
Price Reduction
Address
2005 Jabez Drive, Lake Charles, LA
Price
$ 526,000
Property Attributes
- MLS#SWL26003494
- TypeSingle Family
- Listing Status Active
- ParishCalcasieu
- CityLake Charles
- NeighborhoodWalnut Grove Pt One
- Zip70601
- StyleSingle Family Residence
- Year Built2015
- Price$ 526,000
- Bedrooms3
- Full Bathrooms2
- Half Bathrooms1
- Sqr Footage2338
- Lot Size0.16 Acres
Data Source:
Southwest Louisiana Association of REALTORS®
Property Description
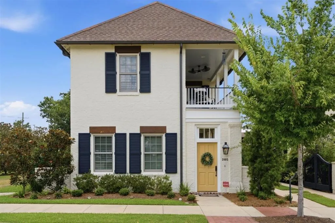
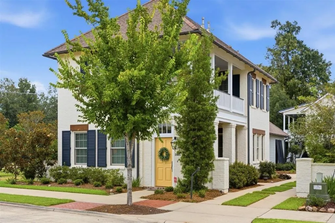
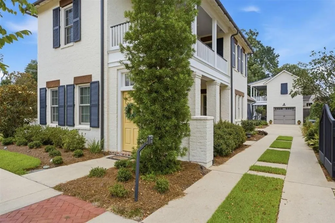
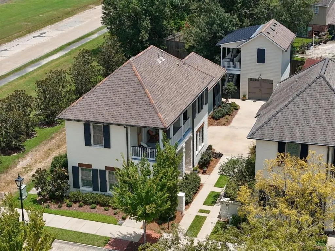
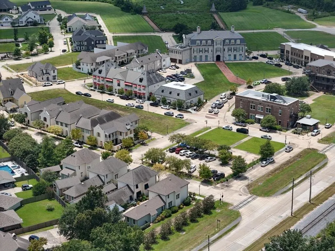
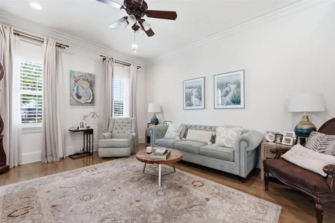
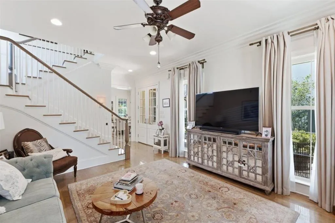
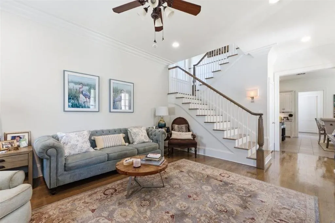
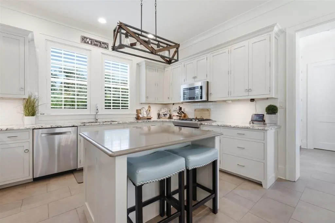
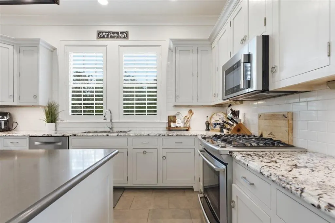
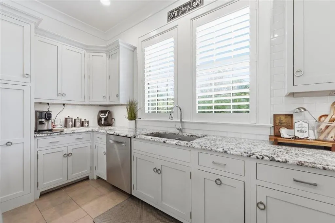
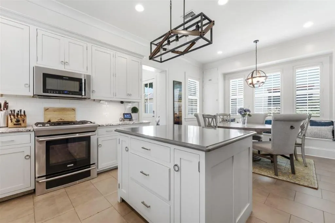
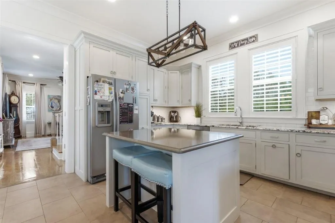
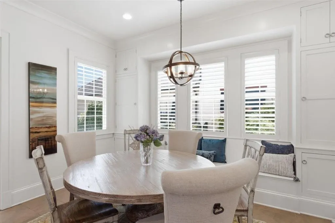
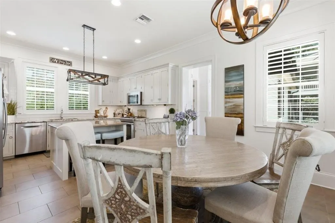
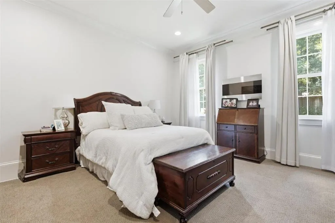
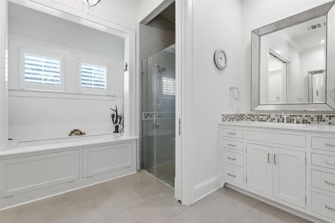
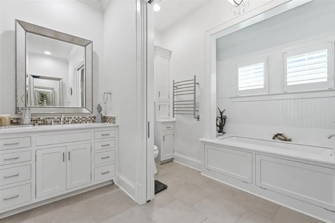
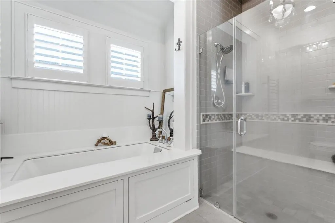
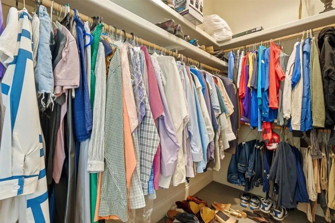
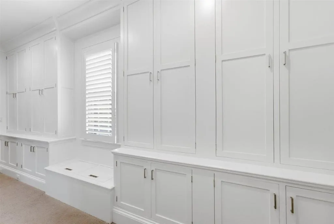
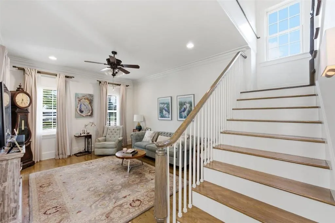
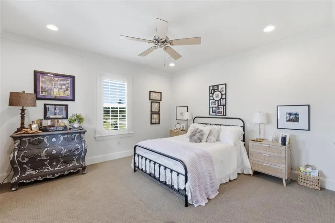
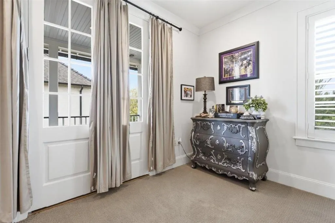
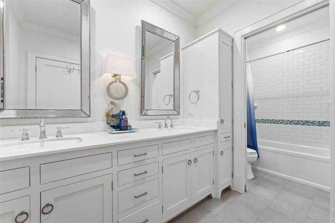
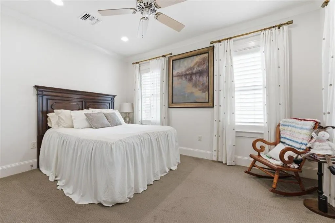
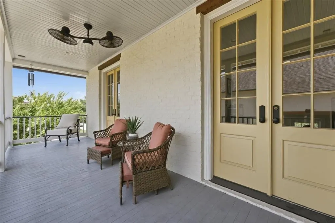
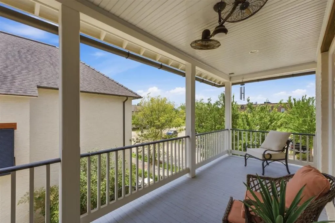
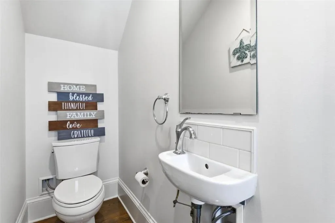
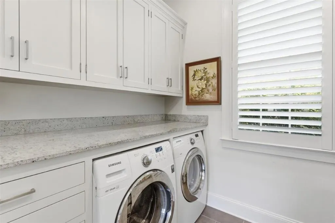
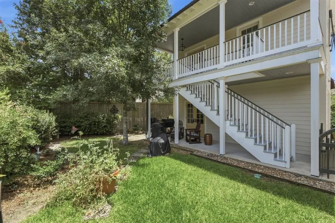
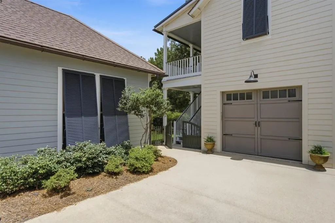
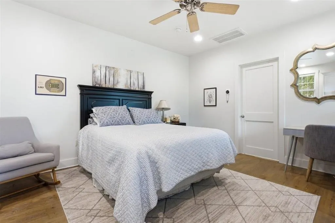
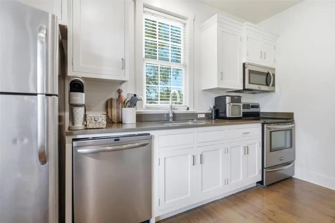
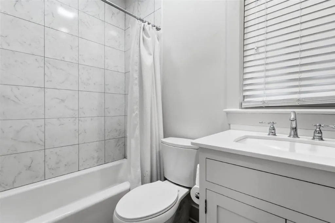
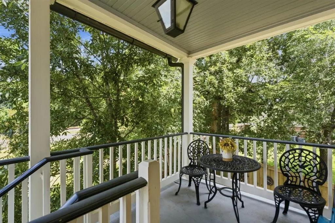
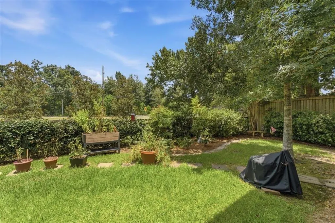
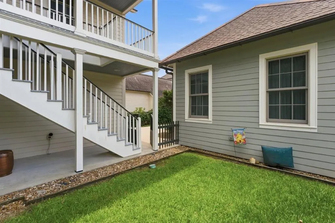
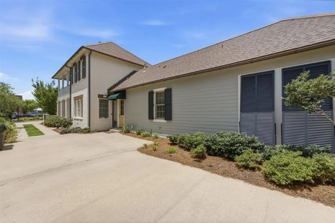
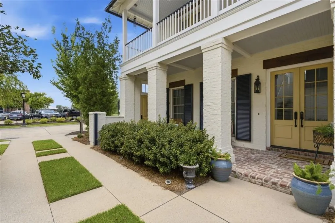
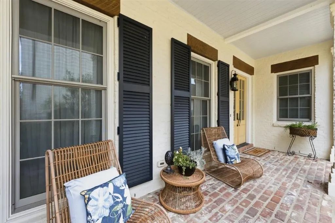
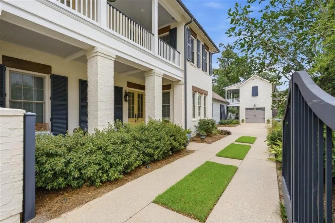
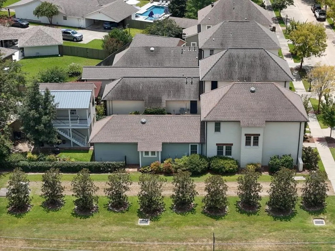
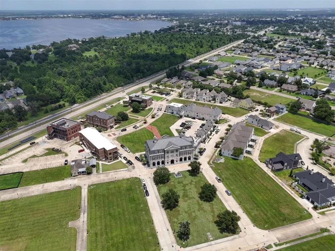
3 BED, 2.5 BATH WITH GUEST HOUSE IN WALNUT GROVE! Be the next proud owner of this custom built home located at 2005 Jabez Dr. in Walnut Grove, with neighborhood access to Restaurant Calla and The Bekery. Enjoy quick access to Downtown Lake Charles and the future Nelson Road Extension. Designed by Walnut Grove and built in 2015, this Audubon Village Home Plan features a beautiful Creole-inspired exterior with painted brick, cypress sealed lintels, clay ridge tiles, exposed rafter tails and wood balconies. Exquisite landscaping and sprawling patio areas complete this spectacular villa in addition to an electric iron entry gate, gas lanterns and garage with second floor GUEST HOUSE (RENTAL INCOME!!!). Come inside this carefully curated interior to find gleaming hardwood floors, custom built-ins and crown moldings, high ceilings, luxury hardware and lighting, granite countertops, fine cabinetry, excellent appliances and so much more. First level floor plan includes living room, kitchen and dining area, half bath, mud and laundry room plus a large master suite with fully loaded bath. A lovely staircase leads to the second floor where you will find two additional bedrooms, full bath and balcony access. Guest house with a kitchenette and bath along with its own balcony and covered patio offers a private retreat for friends and family or a great space for your personal use (OR RENTAL). Ask your agent for the original builder brochure with all features! Book your showing today and make Walnut Grove home. FLOOD ZONE X! All measurements are more or less.
| Elementary School | Middle School | High School |
|---|---|---|
| Barbe Elementary School | SJWelsh Middle School | LaGrange High School |
| Price History | |
|---|---|
| 7/27/2026 | Listed $529,000 |
| 9/2/2026 | 1$526,000 |
General Features
| Sewer | Public Sewer |
|---|---|
| Heating | Central |
| Cooling | Central Air |
| Utilities | Electricity Connected,Natural Gas Connected,Water Connected |
| Roof | Shingle |
| Appliances | Disposal,Microwave,Oven,Range |
| HOA Fee | 100 |
| Garage Spaces | 1 |
| Patio/Porch Features | Brick,Covered |
| Architectural Style | See Remarks |
| Pool Features | None |
| Construction Materials | Brick |
| Year Built | 2015 |
| Property Subtype | Single Family Residence |
| Parcel Number | 00406147F |
| Assoc Fee Paid Per | Monthly |
| County | Calcasieu |
| Property Type | Residential |
| HOA | true |
| Subdivision Name | Walnut Grove Pt One |
| Garage Y/N | true |
| Building Features | Appliances |
| Other Structures | Guest House |
| Full Baths | 2 |
| Status | Active |
| Directions | East on W Sallier St to Walnut Grove; turn left onto Jabez Dr; 1st house on left |
| High School | LaGrange |
| City | Lake Charles |
| MLS Area | Other |
| Lot Size Units | Acres |
| Lot Size Square Feet | 6969.6 |
| Carport Y/N | true |
| Spa Features | None |
| Elementary School | Barbe |
| Property Attached Y/N | false |
| Land Lease Y/N | false |
| Middle/Junior High School | SJWelsh |
| Property Condition | Turnkey |
| Lease Considered Y/N | false |
| Structure Type | House |
| Builder Name | Shannon Smit |
| Standard Status | Active |
| Year Built Source | Builder |
| Tax Lot | 121 |
| Property Sub Type Additional | Single Family Residence |
| Expected Active Date | 2019-10-23 |
| PostalCity | Lake Charles |
| Legal Description | LOT 121 WALNUT GROVE PART ONE of Walnut Grove Subdivision |
| Assoc/CIC | None |
Interior Features
| Interior Amenities | Pantry |
|---|---|
| Fireplace Features | None |
| Total Stories | 2 |
| Air Conditioning Y/N | true |
| Heating Y/N | true |
| Fireplace Y/N | false |
| Half Baths | 1 |
| Laundry Features | Washer Hookup |
| Total Bedrooms | 3 |
| Main Level Bedrooms | 1 |
| Main Level Bathrooms | 2 |
| LivingAreaSource | Builder |
| Total Baths | 3 |
Exterior Features
| Parking Features | Detached Carport,Garage |
|---|---|
| Lot Features | City Lot,Irregular Lot |
| Water Source | Public |
| Lot Size Area | 0.16 |
| Foundation Details | Slab |
| Spa | false |
| Building Area Total | 2712 |
| Lot Dimensions | 46' x 157' x 48' x 141' |
| Lot Size Acres | 0.16 |
| Waterfront Y/N | false |
| LotDimensionsSource | GIS Calculated |
Amenities
- Foreclosure
- Views
- Short Sale
- New Construction
- Adult 55+
- Lease To Own
- No HOA Fees
- Furnished
- Primary On Main
- Air Conditioning
- Seller Finance
- Green
- Fixer Upper
- Horse
- Golf
- Fireplace
- Deck
- Garage
- Basement
- Pool
Property vs Single Family Average in 70601
Price
Year Built
 All information deemed reliable but not guaranteed. All properties are subject to prior sale, change or withdrawal. Neither listing broker(s) or information provider(s) shall be responsible for any typographical errors, misinformation, misprints and shall be held totally harmless. Listing(s) information is provided for consumer's personal, non-commercial use and may not be used for any purpose other than to identify prospective properties consumers may be interested in purchasing. The data relating
