
Views


Address
221 S Presidential Circle S, Lake Charles, LA
Price
$ 295,000
Property Attributes
- MLS#SWL26003363
- TypeSingle Family
- Listing Status Pending
- ParishCalcasieu
- CityLake Charles
- NeighborhoodJamestown Subdivision Part A
- Zip70611
- StyleSingle Family Residence
- Year Built1987
- Price$ 295,000
- Bedrooms4
- Full Bathrooms3
- Half Bathrooms0
- Sqr Footage2219
- Lot Size0.6 Acres
Data Source:
Southwest Louisiana Association of REALTORS®
Property Description
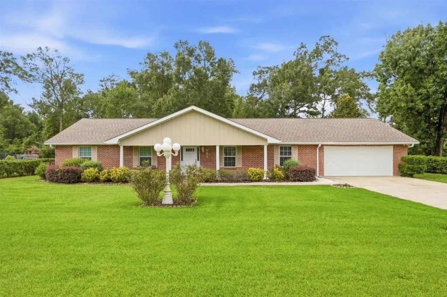
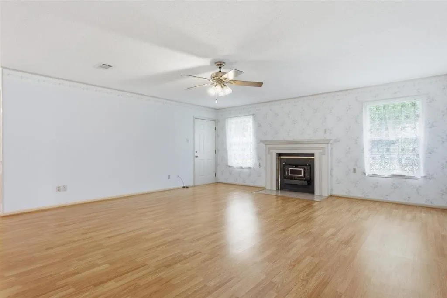
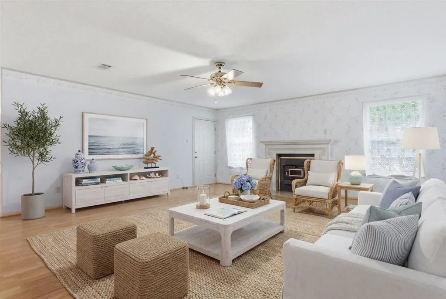
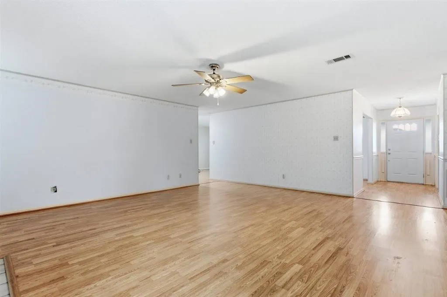
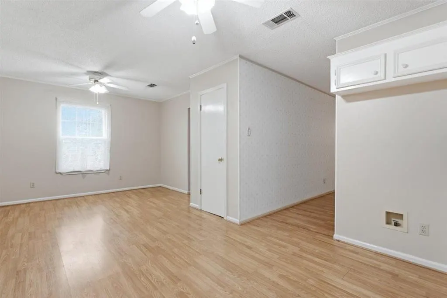
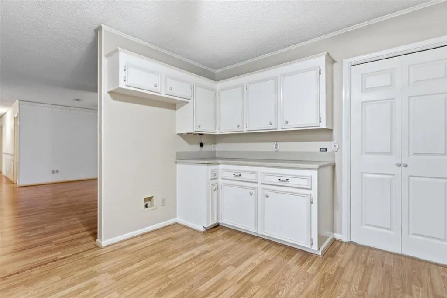
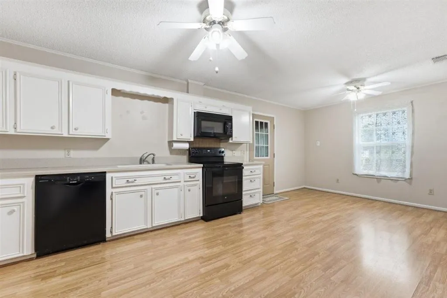
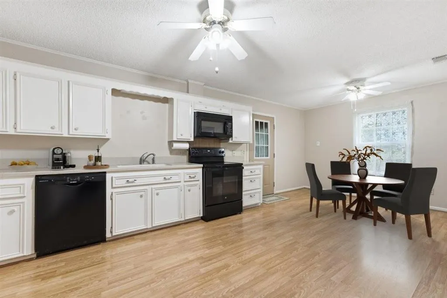
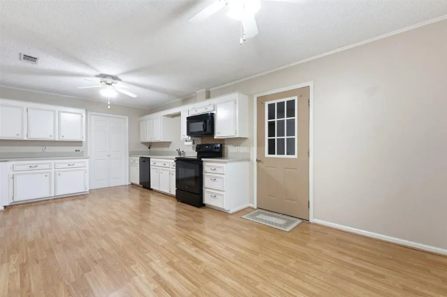
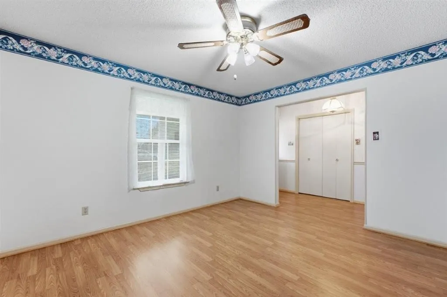
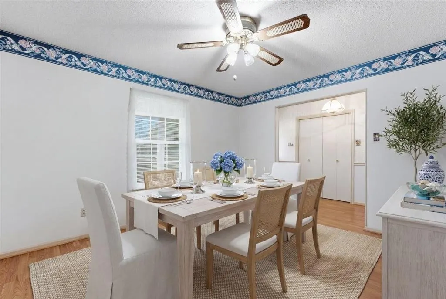
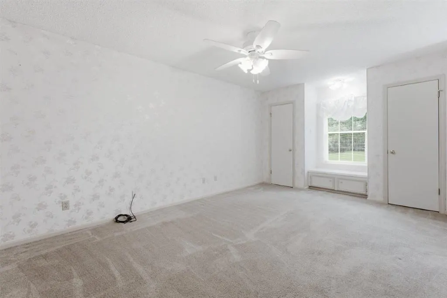
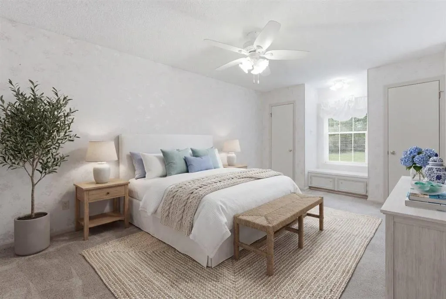
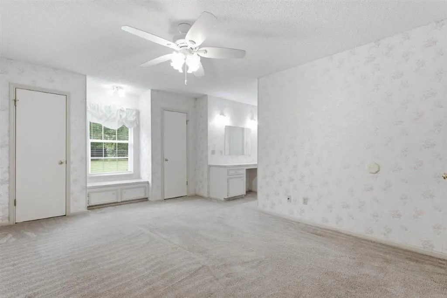
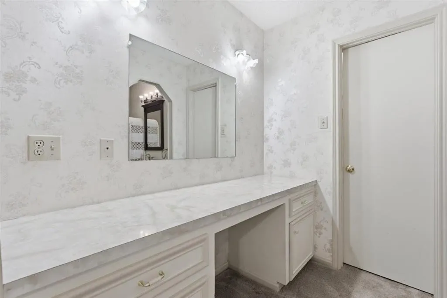
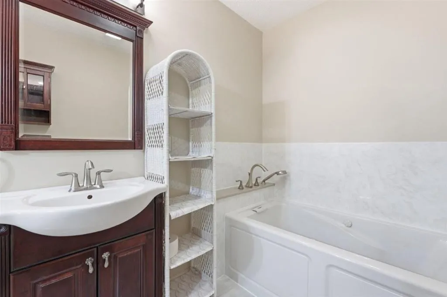
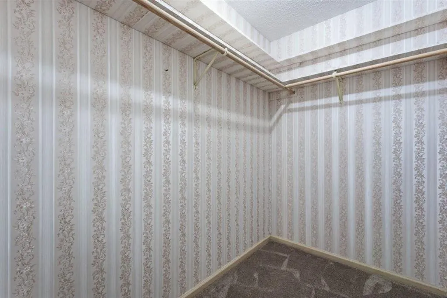
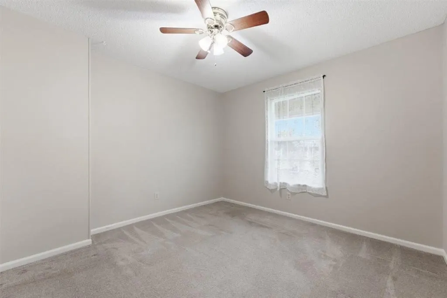
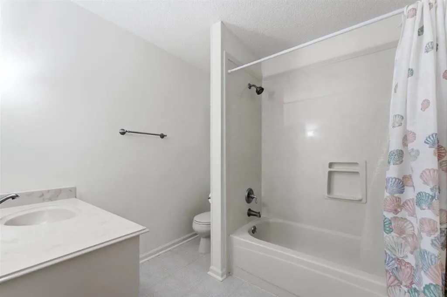
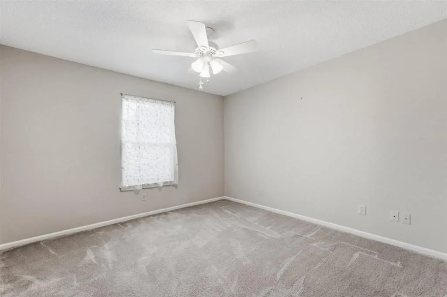
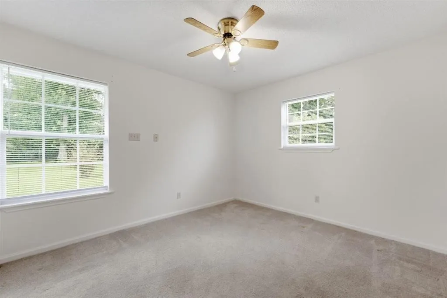
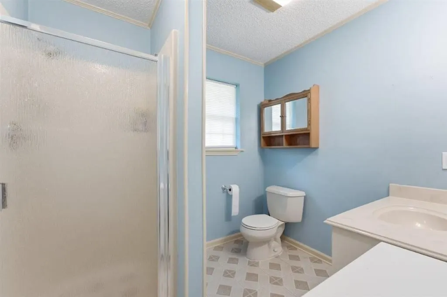
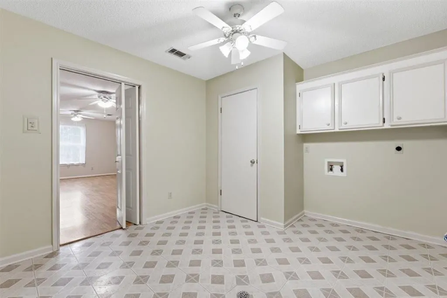
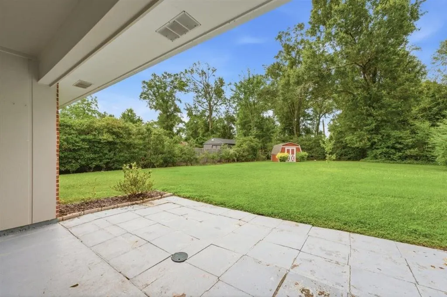
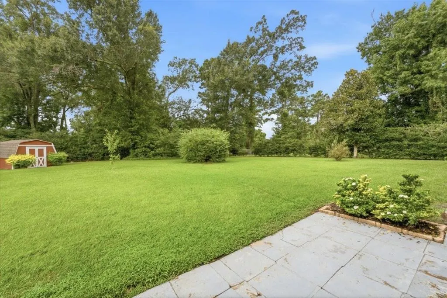
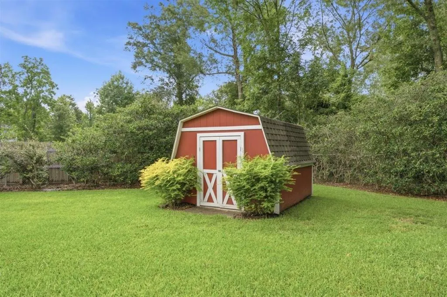
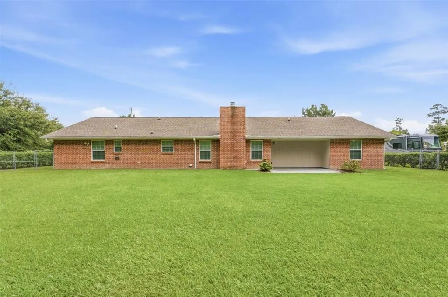
Looking for the perfect combination of space, privacy, and convenience? Your search ends here! Lots of extras that you might not readily see and appreciate. Situated on a spacious 0.60-acre lot, this beautifully maintained home offers exceptional comfort in a private setting. The large, fenced backyard provides mature landscaping, privacy shrubs, tree-covered acreage directly behind the property. A 12' x 10' framed, stick-built barn-style shed on a concrete foundation provides an excellent storage or workspace. Inside, you'll find a spacious living room centered around a wood-burning fireplace with a fan insert, providing warmth during cooler months. The home features both a formal dining room & a separate breakfast nook adjacent to the kitchen, making it ideal for everyday living and entertaining. The kitchen includes a Bosch dishwasher, GE electric range/oven, Whirlpool over-the-range microwave, all remain with the home. The oversized laundry room offers space for a washer & electric dryer, a convenient broom closet, & additional room for a second refrigerator or freezer. The primary suite is designed for comfort and functionality, featuring separate his-and-her closets (including a generous walk-in closet), a linen closet, built-in dressing area, window seat with built-in storage, and a cozy sitting nook. The primary bathroom was completely remodeled in June 2024 and showcases a deep soaking whirlpool tub with hand shower, a separate bidet, marble-look luxury vinyl plank flooring. The privately located 4th bedroom features its own ensuite bathroom, making it an ideal guest suite, mother-in-law suite, or private retreat. Flooring includes carpet in the bedrooms, durable vinyl floating oak-look laminate flooring throughout the remainder of the home. Some of the extra features/upgrades include -- Covered front ditches; Hurricane wind rated garage door; High energy efficient, hurricane impact resistant windows.
| Elementary School | Middle School | High School |
|---|---|---|
| Moss Bluff Elementary School | Moss Bluff Middle School | Sam Houston High School |
| Price History | |
|---|---|
| 7/20/2026 | Listed $300,000 |
| 8/17/2026 | 2$295,000 |
General Features
| Sewer | Aerobic Septic |
|---|---|
| Heating | Central,Fireplace(s),Heat Pump |
| Cooling | Central Air,Ceiling Fan(s),Heat Pump |
| Utilities | Cable Available,Electricity Connected,Natural Gas Not Available,Phone Available,Sewer Connected,Underground Utilities,Water Connected |
| Possession | Close Of Escrow |
| Roof | Asphalt,Shingle |
| Appliances | Dishwasher,Electric Range,Electric Water Heater,Microwave |
| Garage Spaces | 2 |
| Patio/Porch Features | Rear Porch,Concrete,Covered,Front Porch,Open,Patio |
| Architectural Style | Traditional |
| Pool Features | None |
| Security Features | Carbon Monoxide Detector(s),Smoke Detector(s),Security Lights |
| Construction Materials | Brick,Wood Siding |
| Exclusions | None |
| Year Built | 1987 |
| Electric | Electricity - On Property |
| View | Neighborhood |
| Property Subtype | Single Family Residence |
| Parcel Number | 01100734 |
| Accessibility | None |
| County | Calcasieu |
| New Construction | false |
| Property Type | Residential |
| HOA | false |
| Attached Garage | true |
| Subdivision Name | Jamestown Subdivision Part A |
| Facing Direction | North |
| Garage Y/N | true |
| Building Features | Appliances |
| Other Structures | Storage |
| Full Baths | 3 |
| Status | Pending |
| Directions | North on Hwy 171; West (left) on Sam Houston Jones Parkway; North (right) on Executive Drive then veer to the right onto S. Presidential Circle. Home is on the right. |
| High School | Sam Houston |
| City | Lake Charles |
| Disclosures | Covenants/Restrictions Disclosure |
| Senior Community Y/N | false |
| High School District | Calcasieu Parish |
| Zoning Description | Residential |
| Open Parking Spaces | 4 |
| MLS Area | Other |
| Lot Size Units | Acres |
| Lot Size Square Feet | 26136 |
| Spa Features | None |
| Elementary School | Moss Bluff |
| Property Attached Y/N | false |
| Land Lease Y/N | false |
| Middle/Junior High School | Moss Bluff |
| Property Condition | Turnkey |
| Additional Parcels Y/N | false |
| Lease Considered Y/N | false |
| Structure Type | House |
| Standard Status | Pending |
| Year Built Source | Owner |
| Tax Lot | 3 |
| Property Sub Type Additional | Single Family Residence |
| PostalCity | Lake Charles |
| Legal Description | Lot 3 Jamestown Subdivision Part A |
| Assoc/CIC | None |
Interior Features
| Interior Amenities | Bathtub,Ceiling Fan(s),Closet,Jetted Tub,Linen Closet,Pantry,Pull Down Attic Stairs,Remodeled,Solid Surface Counters,Separate Shower,Tub Shower,Vanity |
|---|---|
| Fireplace Features | Insert,Wood Burning Stove |
| Total Stories | 1 |
| Common Walls | No Common Walls |
| Air Conditioning Y/N | true |
| Heating Y/N | true |
| Fireplace Y/N | true |
| Laundry Features | Washer Hookup,Electric Dryer Hookup,Inside,Laundry Room |
| Total Bedrooms | 4 |
| Main Level Bedrooms | 4 |
| Main Level Bathrooms | 3 |
| LivingAreaSource | Other |
| Total Baths | 3 |
Exterior Features
| Exterior Amenities | Lighting,Rain Gutters,Fence |
|---|---|
| Fencing | Chain Link,Fenced |
| Parking Features | Door-Single,Driveway,Garage Faces Front,Garage,Garage Door Opener,Paved |
| Lot Features | Back Yard,Front Yard,Landscaped,Outside City Limits,Planned Unit Development,Rectangular Lot |
| Water Source | Public |
| Total Parking | 4 |
| Inclusions | Electric Range/Oven; Microwave; Dishwasher |
| Lot Size Area | 0.6 |
| Foundation Details | Slab |
| Spa | false |
| Building Area Total | 2924 |
| Lot Dimensions | 125' x 201' x 125' x 197' |
| Lot Size Acres | 0.6 |
| Road Surface Type | Paved |
| Waterfront Y/N | false |
| Road Frontage Type | City Street |
| LotDimensionsSource | Assessor |
Amenities
- Foreclosure
- Views
- Short Sale
- New Construction
- Adult 55+
- Lease To Own
- No HOA Fees
- Furnished
- Primary On Main
- Air Conditioning
- Seller Finance
- Green
- Fixer Upper
- Horse
- Golf
- Fireplace
- Deck
- Garage
- Basement
- Pool
Property vs Single Family Average in 70611
Price
Year Built
 All information deemed reliable but not guaranteed. All properties are subject to prior sale, change or withdrawal. Neither listing broker(s) or information provider(s) shall be responsible for any typographical errors, misinformation, misprints and shall be held totally harmless. Listing(s) information is provided for consumer's personal, non-commercial use and may not be used for any purpose other than to identify prospective properties consumers may be interested in purchasing. The data relating
