
Views
Address
5131 L'acadie Drive, Lake Charles, LA
Price
$ 465,000
Property Attributes
- MLS#SWL26001340
- TypeSingle Family
- Listing Status Active
- ParishCalcasieu
- CityLake Charles
- NeighborhoodPROVIDENCE SUB
- Zip70605
- StyleSingle Family Residence
- Year Built2014
- Price$ 465,000
- Bedrooms4
- Full Bathrooms2
- Half Bathrooms1
- Sqr Footage2841
- Lot Size0.32 Acres
Data Source:
Southwest Louisiana Association of REALTORS®
Property Description
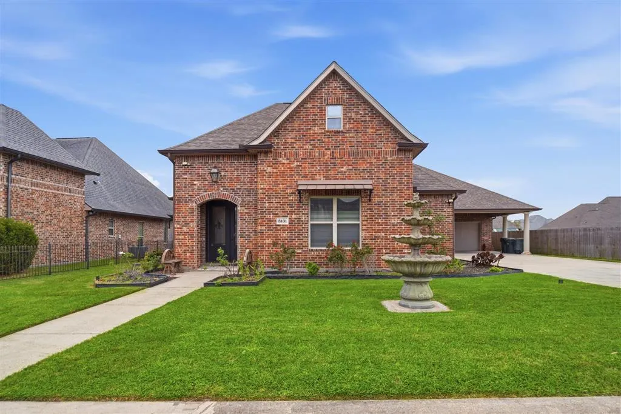
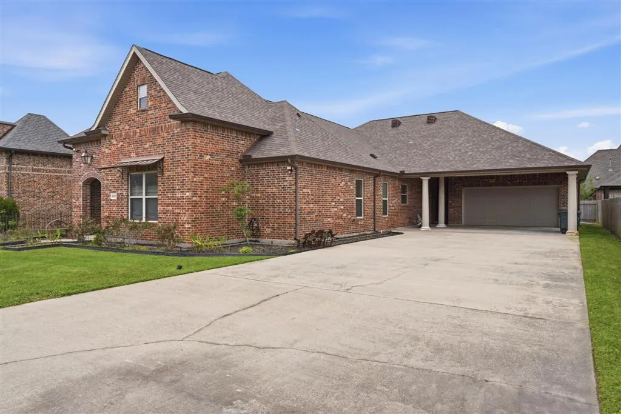
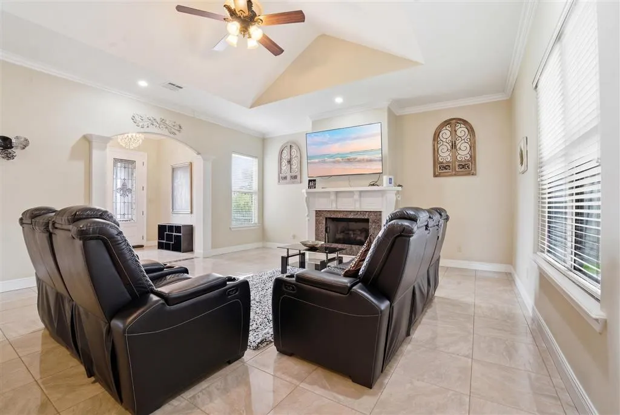
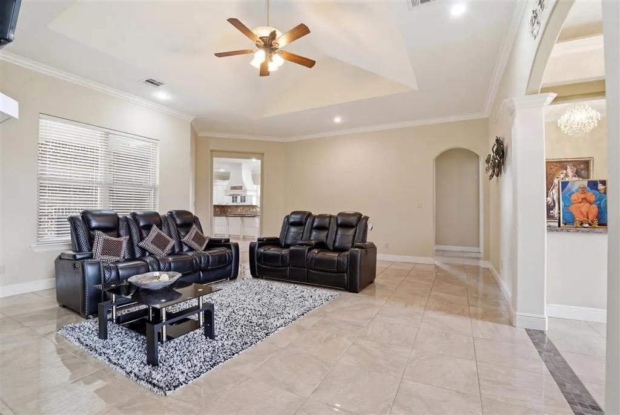
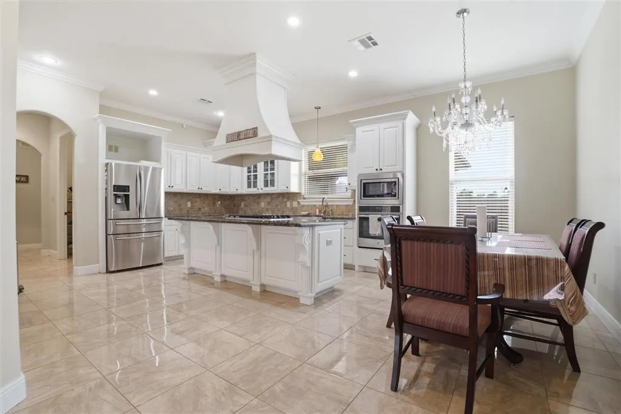
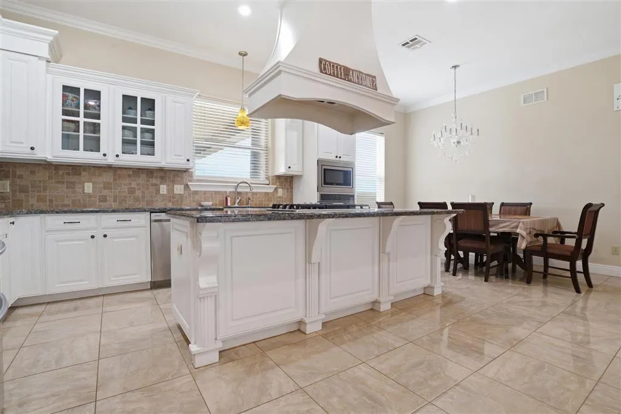
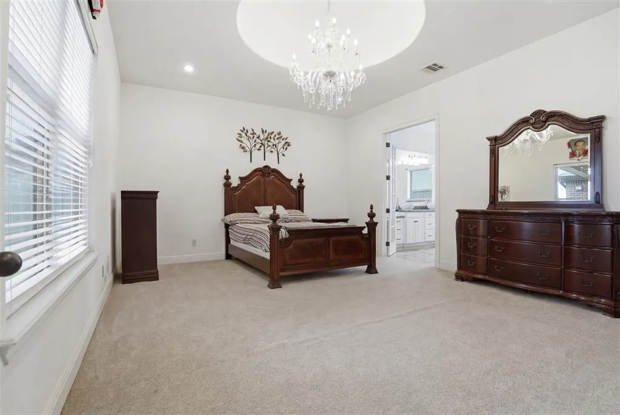
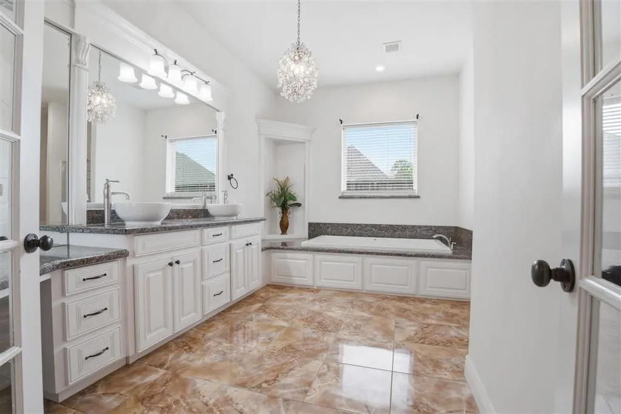
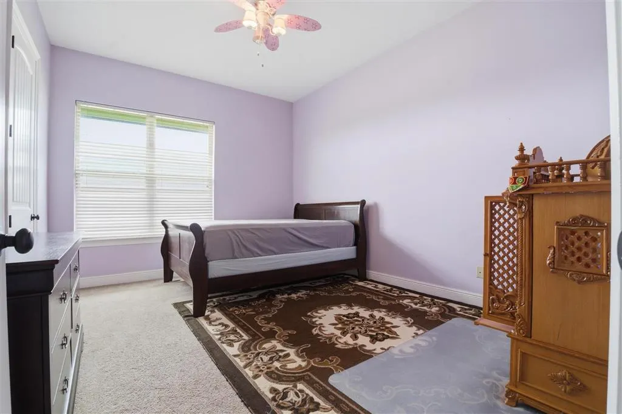
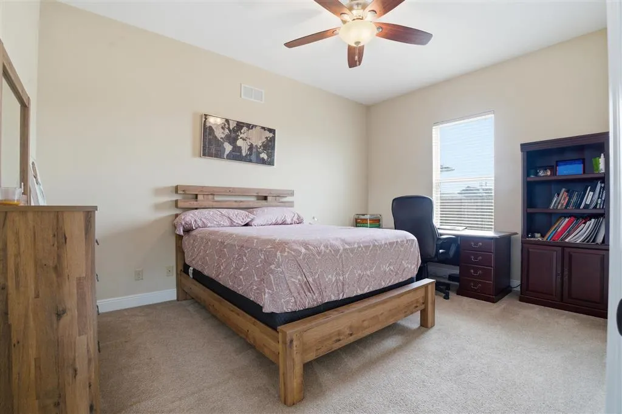
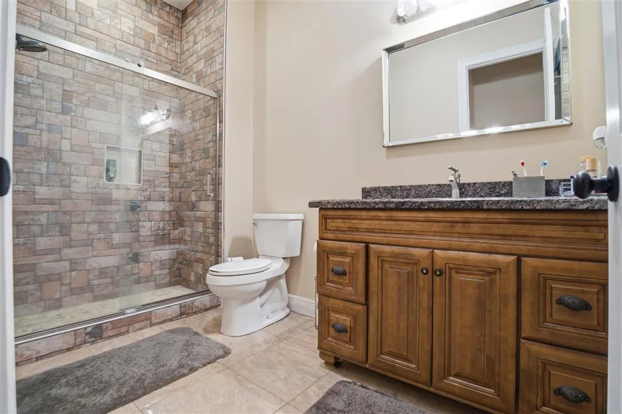
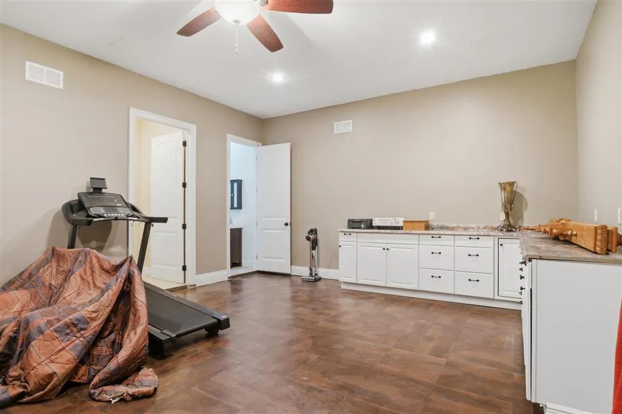
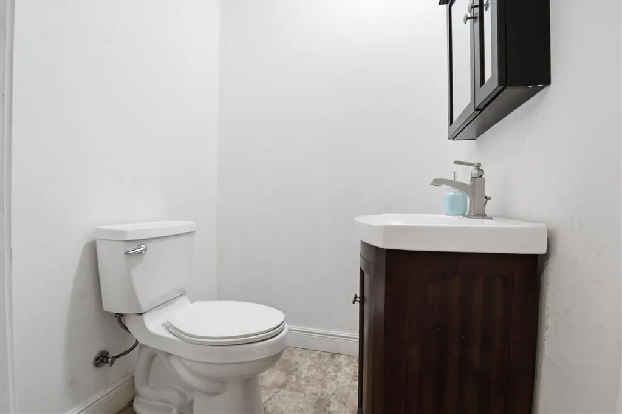
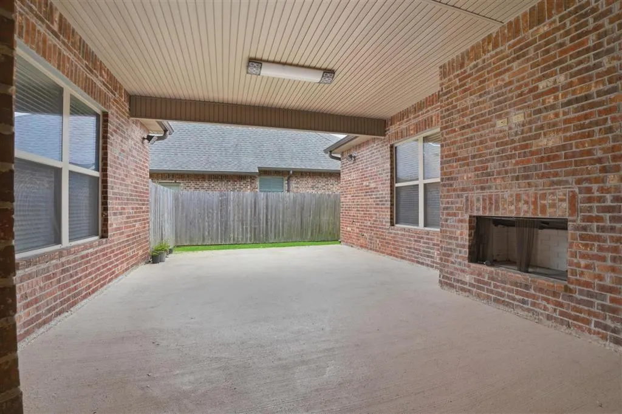
This home is located in South Lake Charles on the cul-de-sac of a restricted, upscale area in Providence Subdivision. Buyers will appreciate the large lot and privacy this home offers with plenty of parking area including a carport and a 2 car garage,with a roll up door to the backyard access. Off the kitchen there is a large covered Patio entertainment area, with a custom brick fireplace. The living room is comfortable size and features a vaulted ceiling and custom fireplace. A large bar/island is the focal point of the upscale kitchen with custom cabinets, stainless appliances and a convection oven. There is also an adjacent dining space. There are 2 bedrooms located off the living area with a bathroom which has recently been remodeled with a large tiled walk in shower. The master is spacious with a custom designed ceiling. It opens to a bathroom en-suite that features his and her vanities, an oversized soaking tub, a walk-in shower, and an enormous closet. There is a large room with built in cabinets currently being used as an exercise space, but it is an optional 4th bedroom with the ½ bathroom included in the space.
| Price History | |
|---|---|
| 5/4/2026 | Listed $465,000 |
General Features
| Sewer | Public Sewer |
|---|---|
| Heating | Central |
| Cooling | Central Air |
| Utilities | Electricity Connected,Natural Gas Connected,Sewer Connected,Water Connected |
| Roof | Asphalt,Shingle |
| Appliances | Built-In Range,Convection Oven,Dishwasher,Gas Oven,Gas Range,Refrigerator |
| Garage Spaces | 2 |
| Patio/Porch Features | Concrete,Covered |
| Architectural Style | French Provincial |
| Pool Features | None |
| Security Features | Security System,Smoke Detector(s) |
| Construction Materials | Brick |
| Year Built | 2014 |
| View | Neighborhood |
| Property Subtype | Single Family Residence |
| Parcel Number | 13347492A |
| County | Calcasieu |
| Property Type | Residential |
| HOA | false |
| Attached Garage | true |
| Subdivision Name | PROVIDENCE SUB |
| Facing Direction | West |
| Garage Y/N | true |
| Building Features | Appliances |
| Full Baths | 2 |
| Status | Active |
| Directions | Turn onto Pecan Acres Dr, then go down and turn left on Lacadie Dr, home at the end on the corner 5131 Lacadie Dr |
| City | Lake Charles |
| Number Of Units Total | 2 |
| MLS Area | Other |
| Lot Size Units | Acres |
| Lot Size Square Feet | 0.32 |
| Carport Spaces | 2 |
| Carport Y/N | true |
| Property Attached Y/N | false |
| Land Lease Y/N | false |
| Property Condition | Turnkey |
| Lease Considered Y/N | false |
| Structure Type | House |
| Standard Status | Active |
| Year Built Source | Public Records |
| Tax Lot | 20,44,4 |
| Property Sub Type Additional | Single Family Residence |
| PostalCity | Lake Charles |
| Legal Description | LT 45 OF PROVIDENCE SUB PH 2 IMPS 16/RMS ALSO DESC AS: BEG @ SE CORNER OF LT 44 OF PROVIDENCE SUB PH 1 PART TWO; TH S 89 DEGS E 1 69.34 FT; TH N 83.50 FT TO THE SEC OF LT 20 OF SAID PROVIDENCE SUB; TH N 89 DEGS W ALG SOUTH LINE OF T 20 AND THE PROJECTION OF LT 20 169.38 FT TO A PT ON THE E LINE OF LT 44 OF SAID PROVIDENCE SUB; TH 83.50 FT TO POB COMPLETE DESCRIPTION NOT SHOWN SUBDIV PROVIDENCE PH 2, BLOCK , LOT 0045, UNIT , STRT 25-10-09- |
| AttributionContact | Cell: 337-499-9592 |
Interior Features
| Interior Amenities | Bathtub,Ceiling Fan(s),Granite Counters,High Ceilings,Separate Shower |
|---|---|
| Fireplace Features | Gas |
| Total Stories | 1 |
| Air Conditioning Y/N | true |
| Heating Y/N | true |
| Fireplace Y/N | true |
| Half Baths | 1 |
| Laundry Features | Electric Dryer Hookup |
| Total Bedrooms | 4 |
| Main Level Bedrooms | 4 |
| Main Level Bathrooms | 2 |
| LivingAreaSource | Public Records |
| Total Baths | 3 |
Exterior Features
| Exterior Amenities | Fence |
|---|---|
| Fencing | Fenced,Wood |
| Parking Features | Attached Carport,Door-Multi,Driveway,Garage Faces Front,Garage |
| Lot Features | City Lot,Yard |
| Water Source | Public |
| Total Parking | 2 |
| Lot Size Area | 0.32 |
| Foundation Details | Slab |
| Spa | false |
| Lot Dimensions | 83 x 169 |
| Lot Size Acres | 0.32 |
| Road Surface Type | Paved |
| Waterfront Y/N | false |
| Road Frontage Type | City Street |
| LotDimensionsSource | GIS Calculated |
Amenities
- Foreclosure
- Views
- Short Sale
- New Construction
- Adult 55+
- Lease To Own
- No HOA Fees
- Furnished
- Primary On Main
- Air Conditioning
- Seller Finance
- Green
- Fixer Upper
- Horse
- Golf
- Fireplace
- Deck
- Garage
- Basement
- Pool
Property vs Single Family Average in 70605
Price
Year Built
 All information deemed reliable but not guaranteed. All properties are subject to prior sale, change or withdrawal. Neither listing broker(s) or information provider(s) shall be responsible for any typographical errors, misinformation, misprints and shall be held totally harmless. Listing(s) information is provided for consumer's personal, non-commercial use and may not be used for any purpose other than to identify prospective properties consumers may be interested in purchasing. The data relating
