
Address
1918 Westwood Street, Lake Charles, LA
Price
$ 298,400
Property Attributes
- MLS#SWL26000789
- TypeSingle Family
- Listing Status Active
- ParishCalcasieu
- CityLake Charles
- NeighborhoodMayo S A
- Zip70601
- StyleSingle Family Residence
- Year Built1927
- Price$ 298,400
- Bedrooms3
- Full Bathrooms3
- Half Bathrooms0
- Sqr Footage2632
- Lot Size0.17 Acres
Data Source:
Southwest Louisiana Association of REALTORS®
Property Description
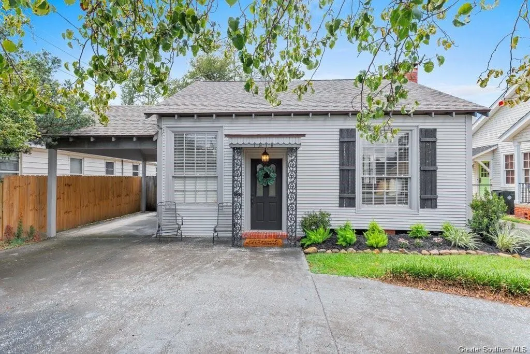
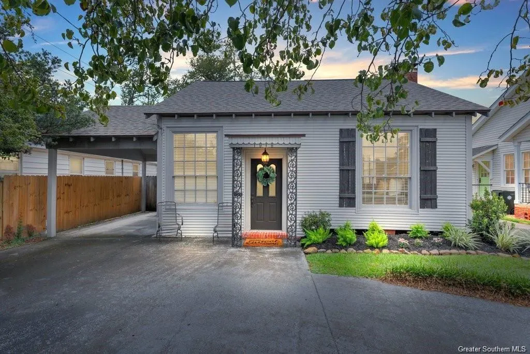
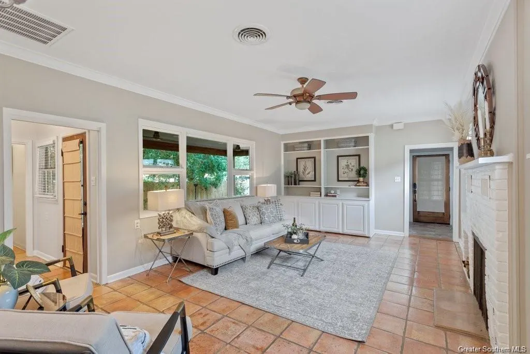
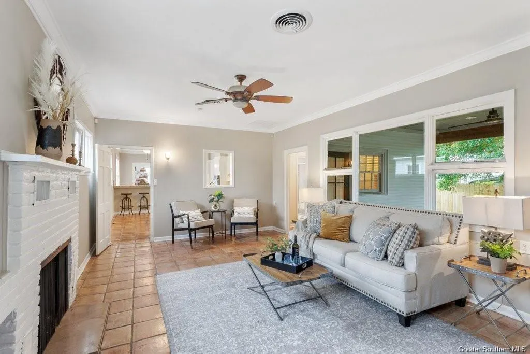
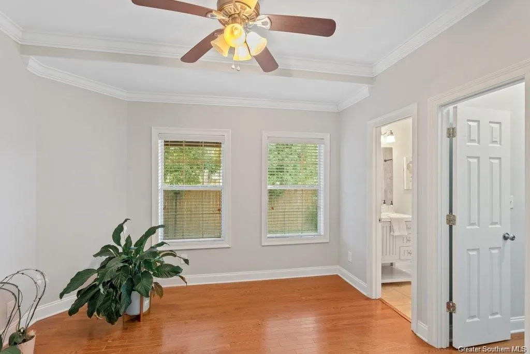
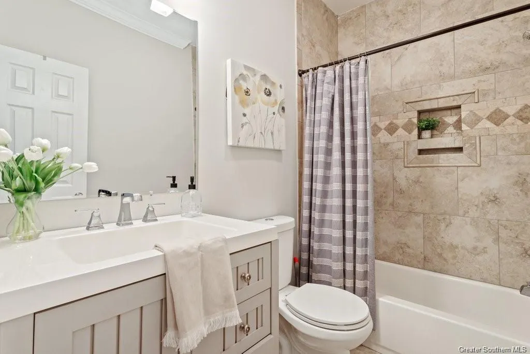
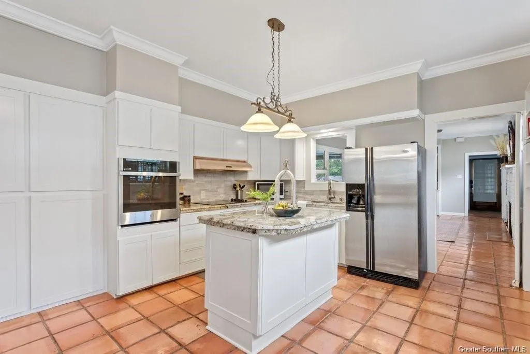
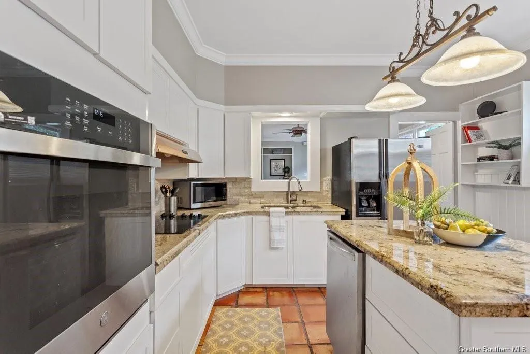
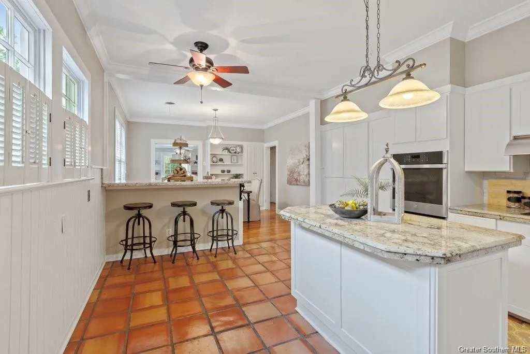
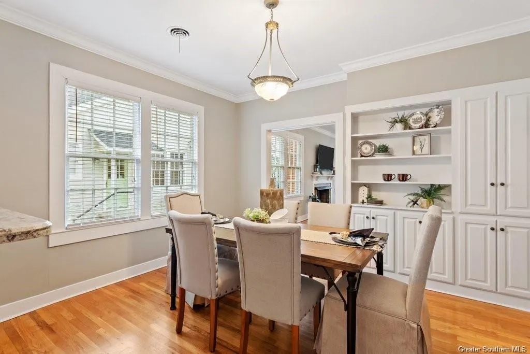
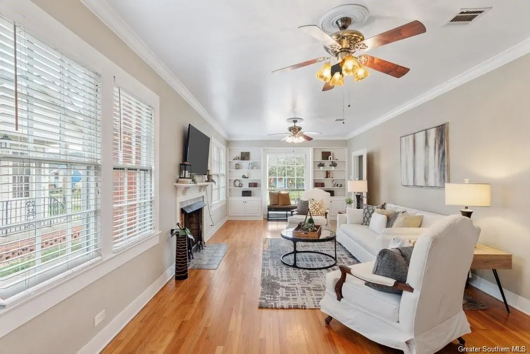
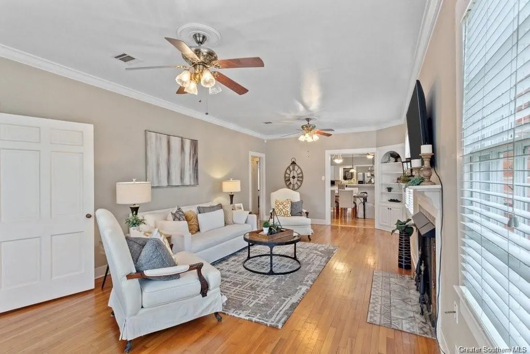
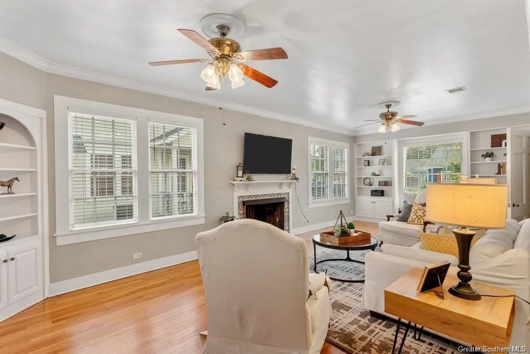
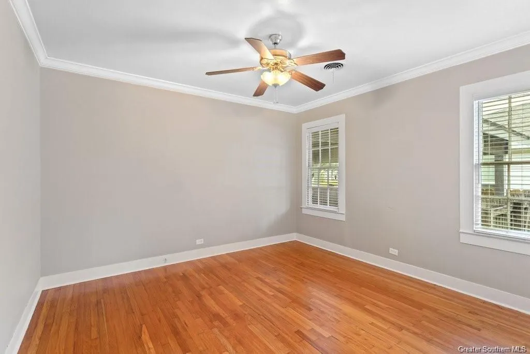
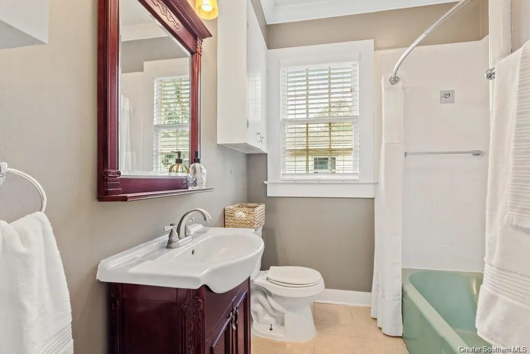
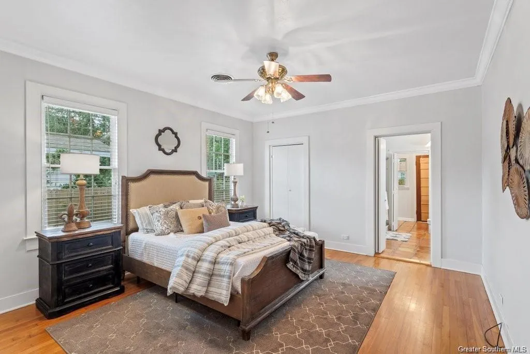
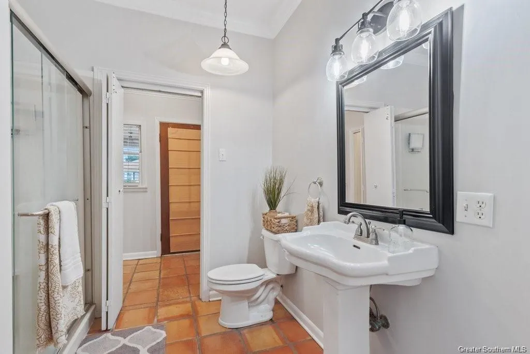
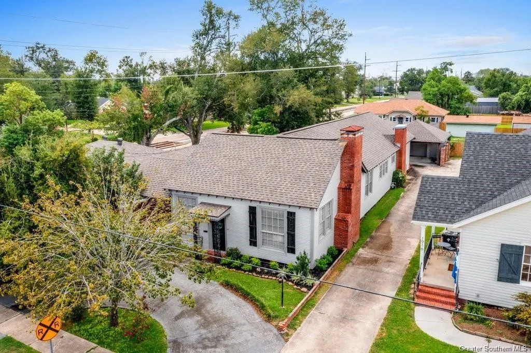
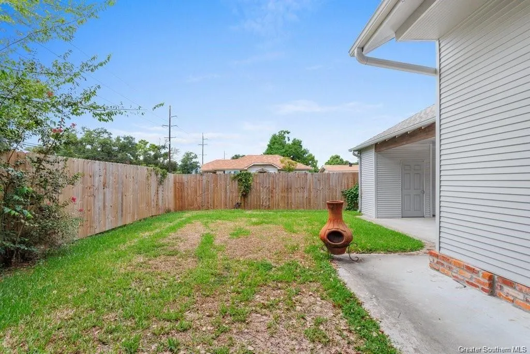
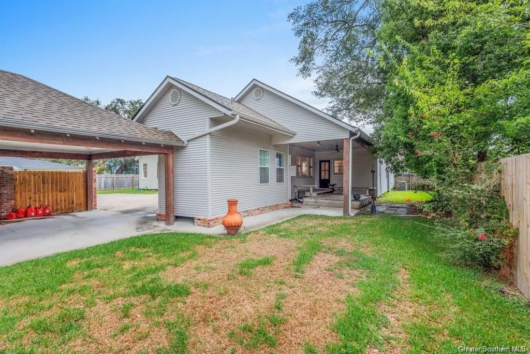
Immaculately maintained and ideally located in the heart of downtown near St. Patrick Hospital, this beautifully updated 3-bedroom, 3-bath home blends character, comfort, and convenience. Two spacious living areas—one at the front and one at the rear—each feature gas fireplaces, creating warm and inviting spaces for relaxing or entertaining. Custom built-ins throughout add architectural charm and functional storage. The recently remodeled kitchen is equipped with quality finishes and top-tier appliances, including a new Frigidaire dishwasher and a GE smart oven. Fresh interior paint enhances the bright, refreshed feel of the home. Two bedrooms offer walk-in closets and private en-suite baths, providing ideal flexibility for guests or multi-generational living. Real hardwood floors and Spanish tile run throughout, delivering timeless style and durability. Outdoors, a large covered back deck overlooks a fully fenced yard—perfect for gatherings or quiet evenings at home. Parking is abundant with two carports—front and rear—the back carport featuring an attached storage room, plus a circular drive for additional guest parking. Enjoy walking distance to Shell Beach Drive, local restaurants, and Drew Park while still appreciating the privacy of your own retreat. Located in Flood Zone X, offering added peace of mind. A new roof and fresh landscaping enhance curb appeal.
| Elementary School | Middle School | High School |
|---|---|---|
| Barbe Elementary School | SJWelsh Middle School | Washington-Marion High School |
| Price History | |
|---|---|
| 5/4/2026 | Listed $299,500 |
| 6/15/2026 | Listed $298,500 |
| 8/20/2026 | Listed $298,400 |
General Features
| Sewer | Public Sewer |
|---|---|
| Heating | Central |
| Cooling | Central Air,Ceiling Fan(s) |
| Utilities | Electricity Connected,Natural Gas Available,Sewer Connected,Water Connected |
| Roof | Shingle |
| Appliances | Dishwasher,Electric Cooktop,Electric Oven,Vented Exhaust Fan,Water Heater |
| Patio/Porch Features | Rear Porch,Covered,Deck |
| Architectural Style | Traditional |
| Pool Features | None |
| Construction Materials | Vinyl Siding |
| Year Built | 1927 |
| Stories Count | 1 |
| Levels | One |
| Property Subtype | Single Family Residence |
| Parcel Number | 00568686 |
| County | Calcasieu |
| New Construction | false |
| Property Type | Residential |
| HOA | false |
| Subdivision Name | Mayo S A |
| Building Features | Appliances |
| Other Structures | Storage |
| Full Baths | 3 |
| Status | Active |
| Directions | From Ryan Street turn West on 12th and right on Westwood. |
| High School | Washington-Marion |
| City | Lake Charles |
| MLS Area | Other |
| Lot Size Units | Acres |
| Lot Size Square Feet | 7405.2 |
| Carport Spaces | 3 |
| Carport Y/N | true |
| Spa Features | None |
| Elementary School | Barbe |
| Property Attached Y/N | false |
| Land Lease Y/N | false |
| Middle/Junior High School | SJWelsh |
| Property Condition | Updated/Remodeled |
| Additional Parcels Y/N | false |
| Lease Considered Y/N | false |
| Structure Type | House |
| Standard Status | Active |
| Year Built Source | Estimated |
| Virtual Tour | https://www.propertypanorama.com/instaview-tour/gsmls/SWL25000512 |
| Property Sub Type Additional | Single Family Residence |
| PostalCity | Lake Charles |
| Legal Description | @061008-1229- 0002 0000 LOT 2 S A MAYO SUB OF BIRDSEYE SUB IMP/05 CP/17 ADD REF1-BERNICE C GORDON AND HELEN DAVIS FREDERICK B 1759 P 616 B 1754 P 616 B 1754 P 615-83 REF2-WAYNE ALLEN MANUEL AND CLAIRE ELIZABETH ET AL B 2143 P 338 B 2127 P 487 B 2124 P 342 B 2136 P 129 B 2124 P 552-89 REF3-GALLALUGHER, PATRICK DONOVAN JR ET UX B 2738 P 689-98 |
| Assoc/CIC | None |
Interior Features
| Interior Amenities | Built-in Features,Ceiling Fan(s),Crown Molding,Granite Counters,Kitchen Island,Tub Shower,Upgraded,Walk-In Shower |
|---|---|
| Fireplace Features | Gas |
| Total Stories | 1 |
| Common Walls | No Common Walls |
| Air Conditioning Y/N | true |
| Heating Y/N | true |
| Fireplace Y/N | true |
| Laundry Features | Washer Hookup,Electric Dryer Hookup,Inside,Laundry Room |
| Total Bedrooms | 3 |
| Main Level Bedrooms | 3 |
| Main Level Bathrooms | 3 |
| LivingAreaSource | Estimated |
| Total Baths | 3 |
Exterior Features
| Exterior Amenities | Fence |
|---|---|
| Fencing | Fenced,Privacy |
| Parking Features | Attached Carport,Driveway |
| Lot Features | Back Yard,City Lot,Front Yard |
| Water Source | Public |
| Total Parking | 3 |
| Lot Size Area | 0.17 |
| Foundation Details | Pillar/Post/Pier |
| Spa | false |
| Building Area Total | 3341 |
| Lot Dimensions | 50 x 154 |
| Lot Size Acres | 0.17 |
| Road Surface Type | Maintained,Paved |
| Waterfront Y/N | false |
| Road Frontage Type | City Street |
| LotDimensionsSource | Estimated |
Amenities
- Foreclosure
- Views
- Short Sale
- New Construction
- Adult 55+
- Lease To Own
- No HOA Fees
- Furnished
- Primary On Main
- Air Conditioning
- Seller Finance
- Green
- Fixer Upper
- Horse
- Golf
- Fireplace
- Deck
- Garage
- Basement
- Pool
Property vs Single Family Average in 70601
Price
Year Built
 All information deemed reliable but not guaranteed. All properties are subject to prior sale, change or withdrawal. Neither listing broker(s) or information provider(s) shall be responsible for any typographical errors, misinformation, misprints and shall be held totally harmless. Listing(s) information is provided for consumer's personal, non-commercial use and may not be used for any purpose other than to identify prospective properties consumers may be interested in purchasing. The data relating
