
Water Views
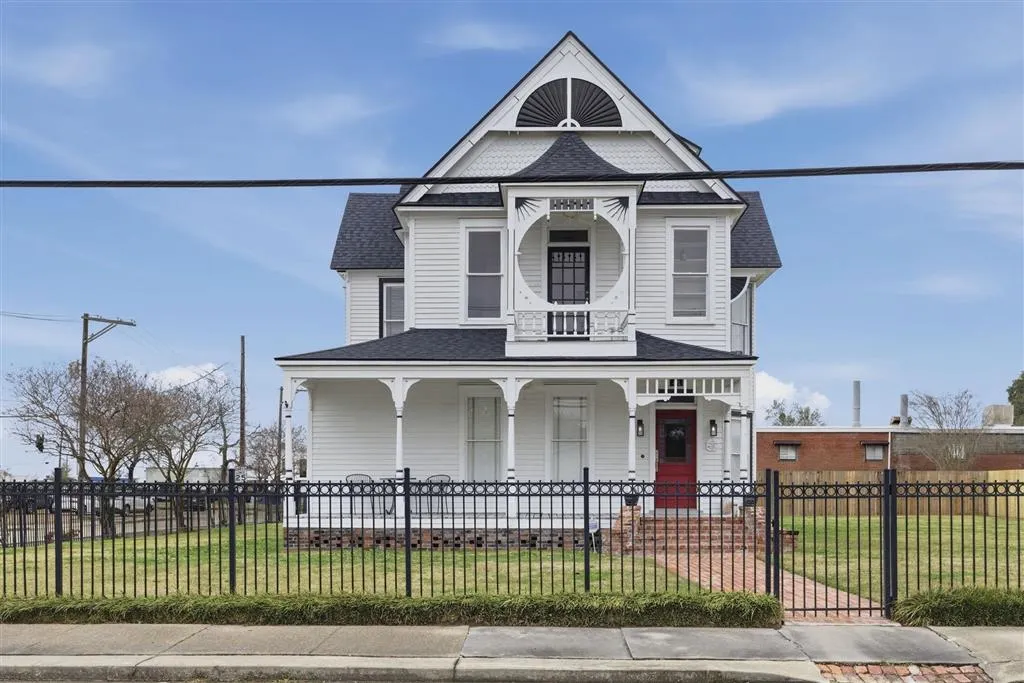
Address
401 Pine St Street, Lake Charles, LA
Price
$ 435,000
Property Attributes
- MLS#SWL26000644
- TypeSingle Family
- Listing Status Active
- ParishCalcasieu
- CityLake Charles
- NeighborhoodLAWRENCE SUB
- Zip70601
- Style
- Year Built1893
- Price$ 435,000
- Bedrooms4
- Full Bathrooms3
- Half Bathrooms1
- Sqr Footage3217
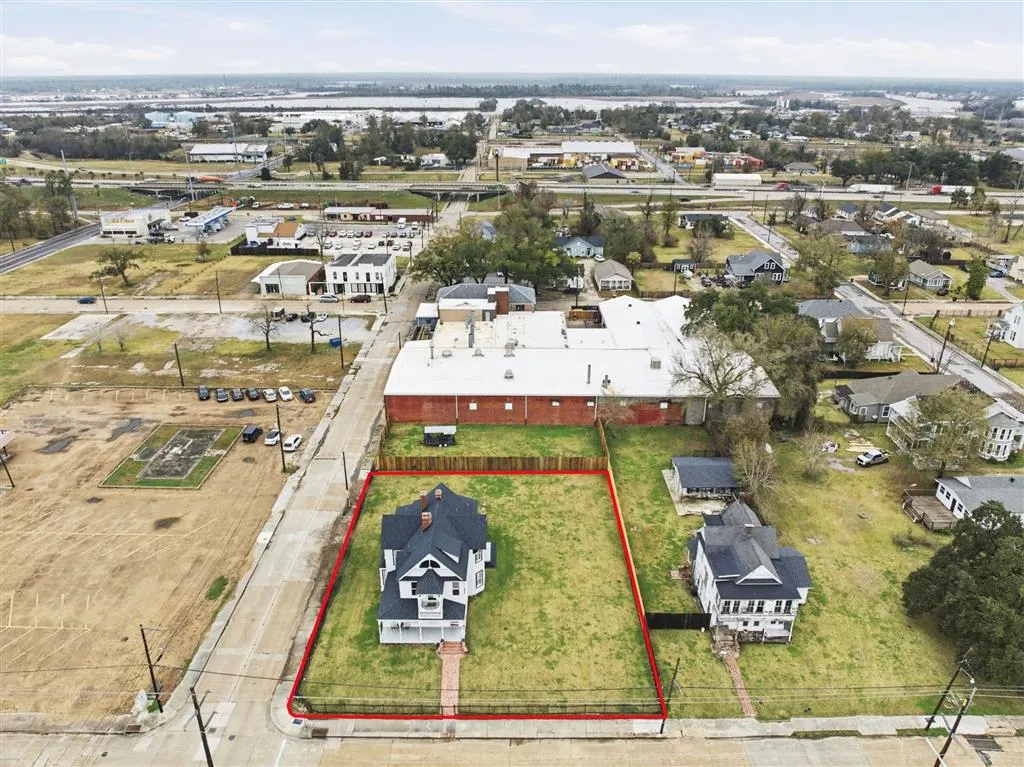
- Lot Size0.53 Acres
Data Source:
Southwest Louisiana Association of REALTORS®
Property Description
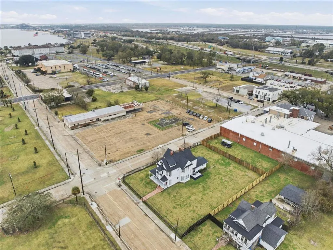
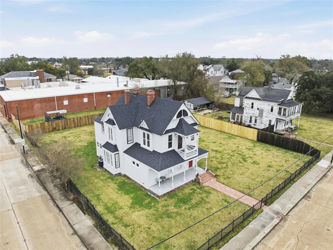
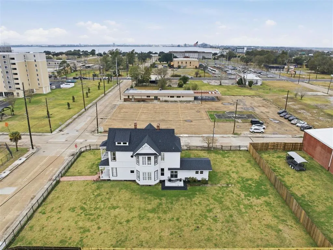
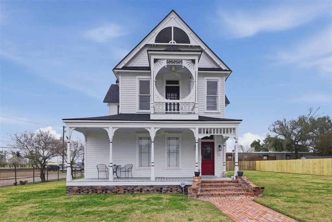
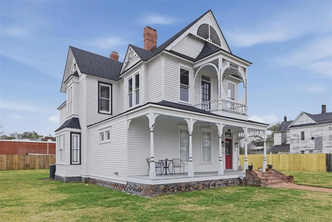
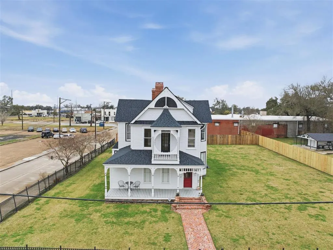
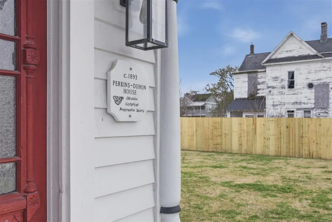
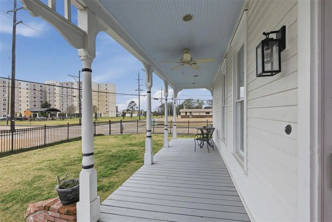
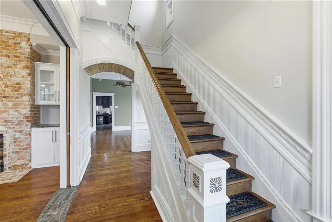
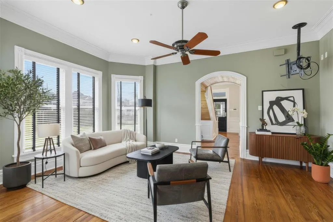
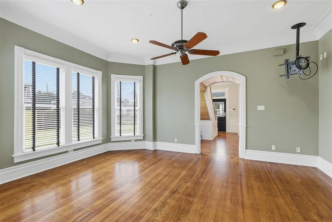
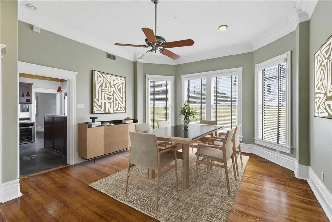
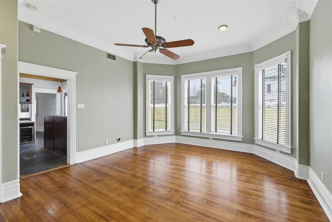
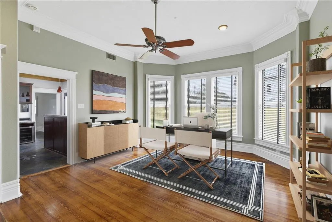
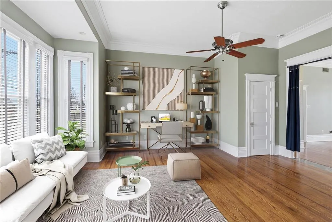
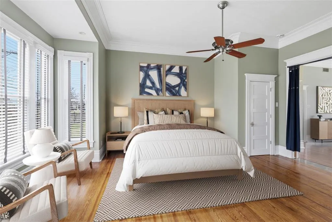
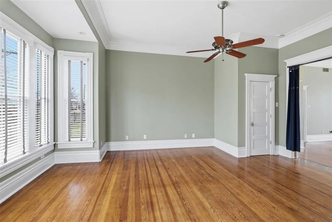
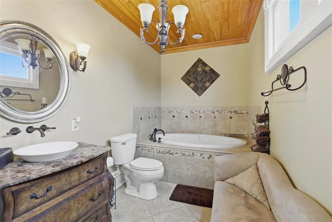
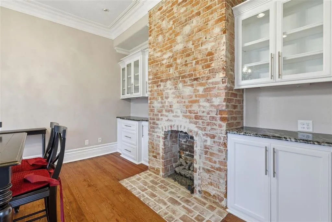
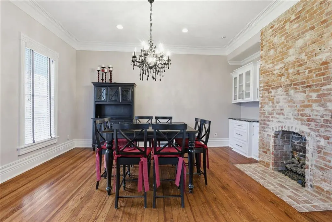
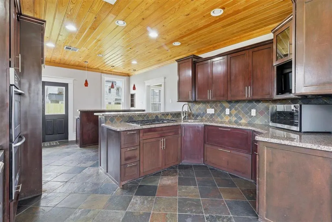
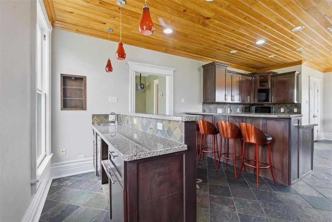
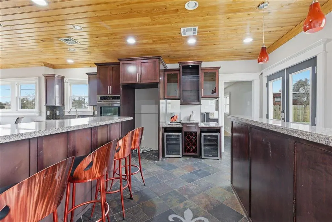
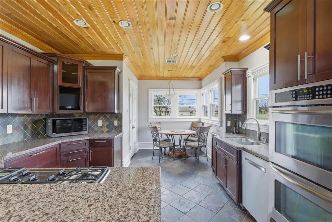
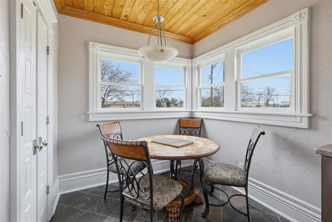
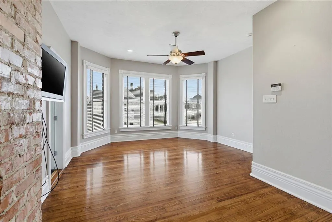
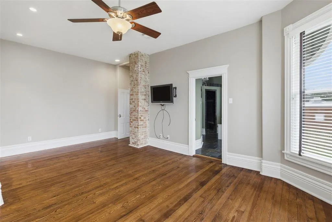
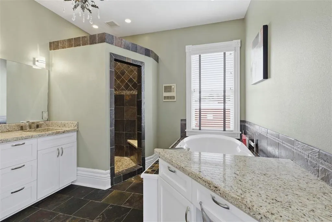
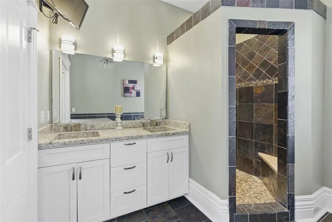
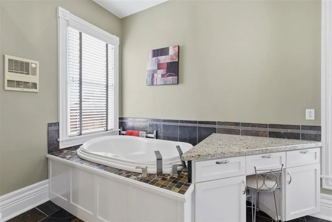
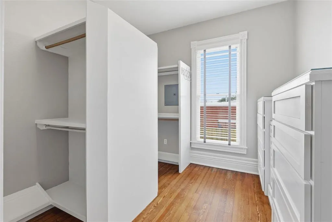
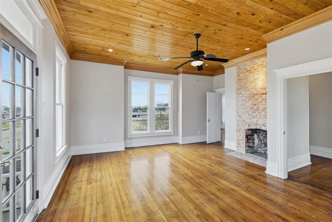
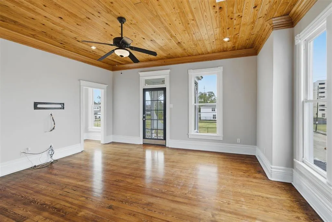
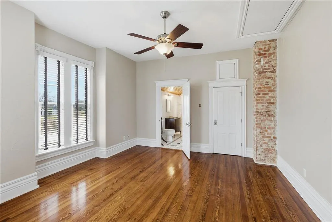
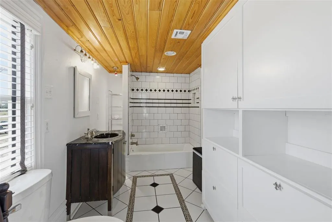
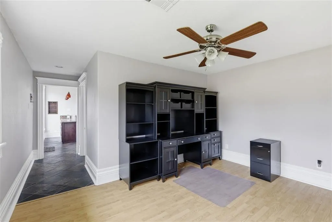
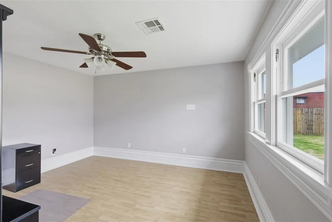
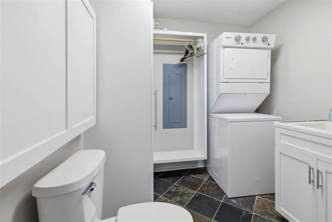
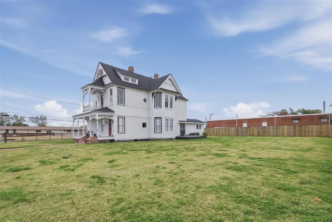
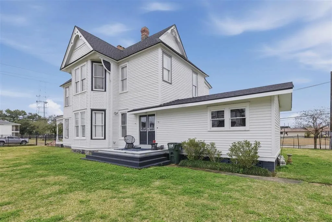
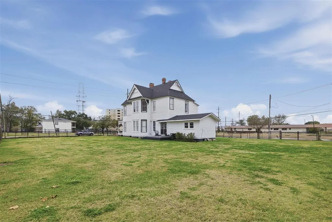
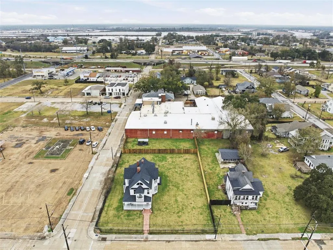
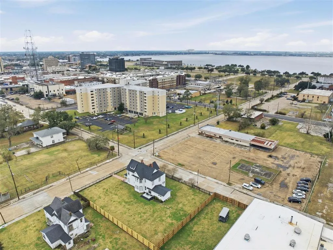
Own Downtown Lake Charles HISTORY ~ Perkins-Duhon House | Circa 1893 The Perkins-Duhon House (c.1893) stands as a beautifully preserved example of late-19th-century architecture, thoughtfully restored and modernized while honoring its historic character. Originally built in 1893 and comprehensively updated in 2009, the home received extensive upgrades including all new wiring, plumbing, insulation, HVAC (variable unit), fixtures, and appliances. Architectural shingles were replaced in 2020. Foam insulation is installed in the attic, exterior walls, and under the home, with additional sound-insulated plumbing upstairs. The striking façade features ornate Victorian detailing, a wraparound porch, and a distinctive upper balcony—creating a presence well-suited for both residential enjoyment and a potential professional setting. Inside, original hardwood floors extend throughout the main living areas, complemented by slate tile in the kitchen, tile in bathrooms and utility spaces, and laminate flooring in the back room. Custom cabinetry is featured throughout the home, including the kitchen, dining room, bathrooms, and utility room. The kitchen offers a built-in wet bar, raised snack bar with storage, built-in wine glass cabinetry with glass doors, two wine coolers, walk-in pantry, breakfast area, and concealed TV hookup inside an upper cabinet. Appliances include a downdraft system (new Dec 2022), ice maker (new Jan 2022), wine coolers (approx. 2018), freezer (approx. 2018), and stove and oven installed in 2009. Granite countertops extend through both the kitchen and dining room. Architectural features throughout include triple-stacked crown molding downstairs, double-stacked baseboards throughout, custom fleur-de-lis rosettes, and cypress tongue-and-groove ceilings with crown molding in the kitchen, upstairs bedroom, and both bathrooms. Natural gas fireplace inserts are located in the dining room and an upstairs bedroom. The upstairs primary bathroom includes dual custom granite sinks, an electric wall heater, two-person air tub, custom slate shower with three body sprays, separate water closet, and wall-mounted TV hookup. The upstairs primary closet features two built-in chests of drawers and a built-in jewelry cabinet. The downstairs primary bathroom includes built-in cabinetry, a large built-in soaking tub, and wall-mounted TV hookup. The utility room offers a built-in folding table and generator hookup plug. Located in downtown Lake Charles near the courthouse, central business district, and major thoroughfares, with convenient access to I-10, this property presents an opportunity for residential living or adaptive use, subject to buyer verification and any required approvals. A rare offering combining documented historic character, modern infrastructure, and a highly functional location!
| Elementary School | Middle School | High School |
|---|---|---|
| Johnson Elementary School | Molo Middle School | Washington-Marion High School |
| Price History | |
|---|---|
| 5/4/2026 | Listed $435,000 |
General Features
| Sewer | Public Sewer |
|---|---|
| Heating | Central,Fireplace(s) |
| Cooling | Central Air,Ceiling Fan(s) |
| Utilities | Electricity Connected,Natural Gas Connected,Sewer Connected,Water Connected |
| Possession | Close Of Escrow |
| Roof | Shingle |
| Appliances | Built-In,Double Oven,Dishwasher,Gas Cooktop,Disposal,Microwave,Refrigerator,Stainless Steel Appliance(s) |
| Patio/Porch Features | Front Porch |
| Architectural Style | Victorian |
| Pool Features | None |
| Construction Materials | Spray Foam Insulation |
| Year Built | 1893 |
| View | Lake,Neighborhood,Water |
| Stories Count | 2 |
| Levels | Two |
| Parcel Number | 00562505 |
| Waterfront Features | Across the Road from Lake/Ocean,Lake,Lake Privileges,Navigable Water |
| Community Features | Fishing |
| County | Calcasieu |
| New Construction | false |
| Property Type | Residential |
| HOA | false |
| Attached Garage | false |
| Subdivision Name | LAWRENCE SUB |
| Facing Direction | South |
| Garage Y/N | false |
| Building Features | Appliances |
| Full Baths | 3 |
| Status | Active |
| Directions | From Ryan Street, head N and R on Pine, home on corner of Bilbo and Pine |
| High School | Washington-Marion |
| City | Lake Charles |
| Disclosures | Historical |
| Senior Community Y/N | false |
| Zoning Description | Residential |
| Number Of Units Total | 1 |
| MLS Area | Other |
| Lot Size Units | Acres |
| Lot Size Square Feet | 23086.8 |
| Spa Features | None |
| Elementary School | Johnson |
| Property Attached Y/N | false |
| Land Lease Y/N | false |
| Current Financing | Conventional |
| Middle/Junior High School | Molo |
| Property Condition | Updated/Remodeled,Turnkey |
| Lease Considered Y/N | false |
| Virtual Tour | https://media.cutrermedia.com/sites/jgegvaq/unbranded |
| Structure Type | House |
| Standard Status | Active |
| Occupancy Type | Vacant |
| Year Built Source | Public Records |
| Tax Lot | J |
| Virtual Tour | https://media.cutrermedia.com/sites/401-pine-st-lake-charles-la-70601-21701771/branded |
| PostalCity | Lake Charles |
| Legal Description | @310908-0113-3 000J 0000 NATIONAL REGISTER HISTORIC PLACES COM SW COR BLK 3 THOMAS BILBO & ANN LAWRENCE SUB E 120 FT N 150 FT ETC IMPS/08/11 RMS REF1-OTIS J DUHON AND CORINNE B 1323 P 451-75 REF2-CORINE S DUHON B 2332 P 85- 92 REF3-BREAUX, DAVID ALLEN ET UX B 2607 P 666-97 SUBDIV BILBO & ANN LAWRENCE, BLOCK 3, LOT 000J, UNIT , STRT 31-09-08- |
Interior Features
| Interior Amenities | Wet Bar,Bathtub,Ceiling Fan(s),Dual Sinks,Granite Counters,High Ceilings,Multiple Shower Heads,Soaking Tub,Separate Shower,Vanity,Walk-In Shower,Wood Product Walls |
|---|---|
| Fireplace Features | Dining Room,Gas,Recreation Room |
| Total Stories | 2 |
| Common Walls | No Common Walls |
| Air Conditioning Y/N | true |
| Heating Y/N | true |
| Fireplace Y/N | true |
| Half Baths | 1 |
| Laundry Features | Inside,Laundry Room |
| Total Bedrooms | 4 |
| Main Level Bedrooms | 2 |
| Main Level Bathrooms | 1 |
| LivingAreaSource | Appraiser |
| Total Baths | 4 |
Exterior Features
| Exterior Amenities | Fence |
|---|---|
| Fencing | Fenced,Privacy,Vinyl,Wood |
| Lot Features | Back Yard,Corner Lot,City Lot,Front Yard,Lawn,Rectangular Lot |
| Water Source | Public |
| Lot Size Area | 0.53 |
| Foundation Details | Raised |
| Spa | false |
| Building Area Total | 3426 |
| Lot Dimensions | 150x120x140x180 |
| Lot Size Acres | 0.53 |
| Road Surface Type | Paved |
| Waterfront Y/N | false |
| Road Frontage Type | City Street |
| LotDimensionsSource | Appraiser |
Amenities
- Foreclosure
- Views
- Short Sale
- New Construction
- Adult 55+
- Lease To Own
- No HOA Fees
- Furnished
- Primary On Main
- Air Conditioning
- Seller Finance
- Green
- Fixer Upper
- Horse
- Golf
- Fireplace
- Deck
- Garage
- Basement
- Pool
Property vs Single Family Average in 70601
Price
Year Built
 All information deemed reliable but not guaranteed. All properties are subject to prior sale, change or withdrawal. Neither listing broker(s) or information provider(s) shall be responsible for any typographical errors, misinformation, misprints and shall be held totally harmless. Listing(s) information is provided for consumer's personal, non-commercial use and may not be used for any purpose other than to identify prospective properties consumers may be interested in purchasing. The data relating
