
New Construction
Address
938 North Lake Court, Lake Charles, LA
Price
$ 464,500
Property Attributes
- MLS#SWL25102574
- TypeSingle Family
- Listing Status Active
- ParishCalcasieu
- CityLake Charles
- NeighborhoodSutherland Estates Phase 1
- Zip70611
- StyleSingle Family Residence
- Year Built2023
- Price$ 464,500
- Bedrooms4
- Full Bathrooms3
- Half Bathrooms1
- Sqr Footage2595
- Lot Size0.278 Acres
Data Source:
Southwest Louisiana Association of REALTORS®
Property Description
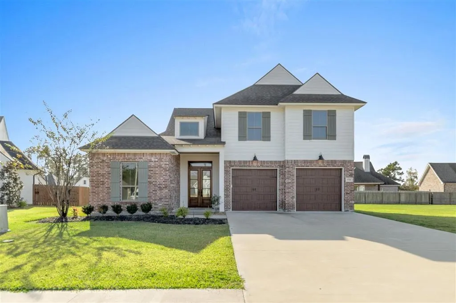
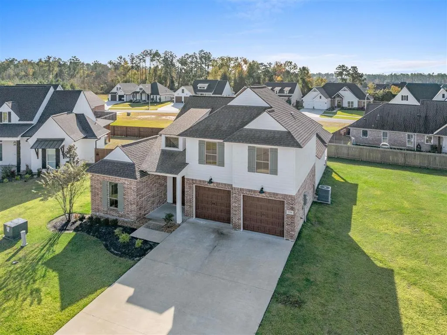
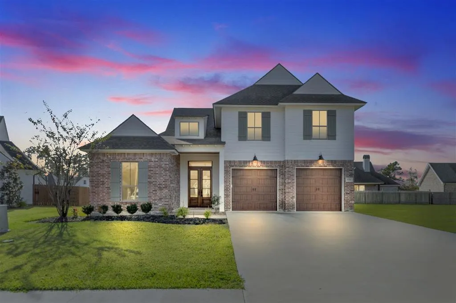
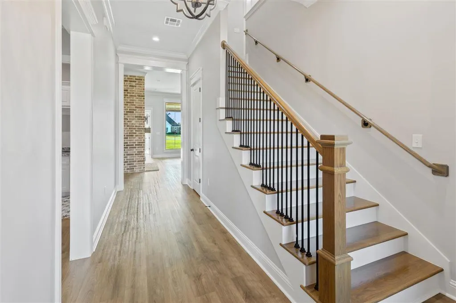
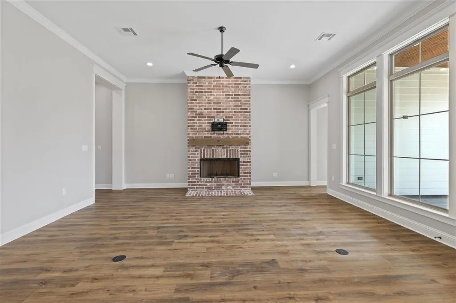
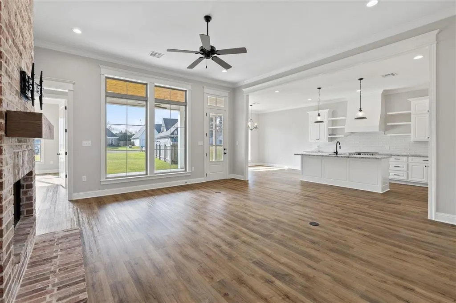
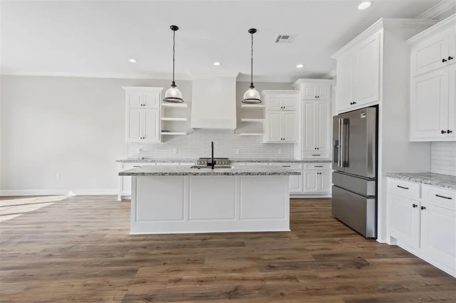
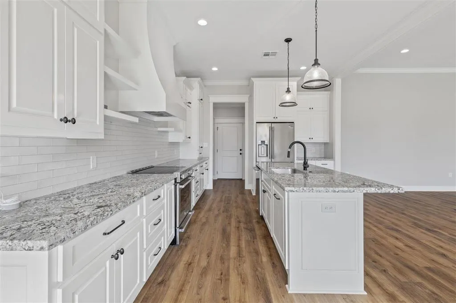
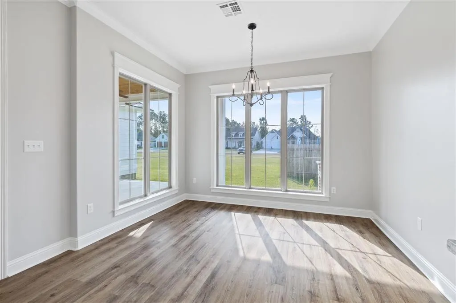
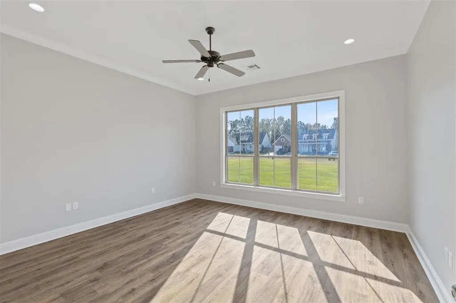
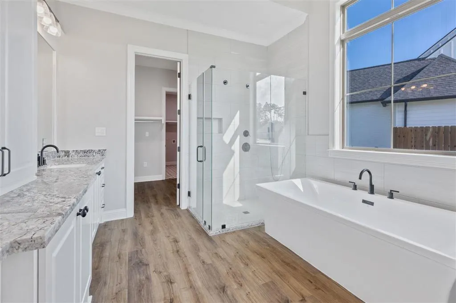
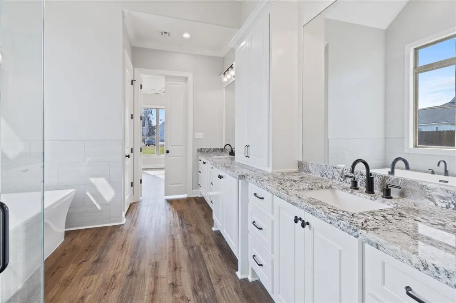
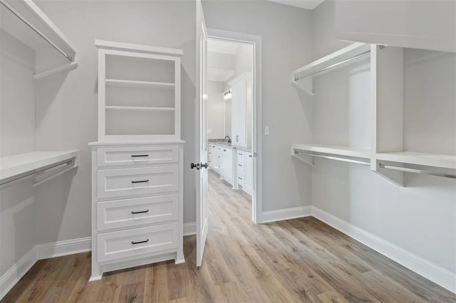
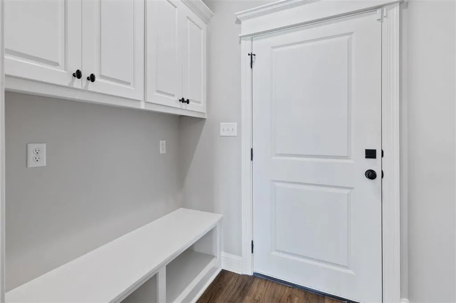
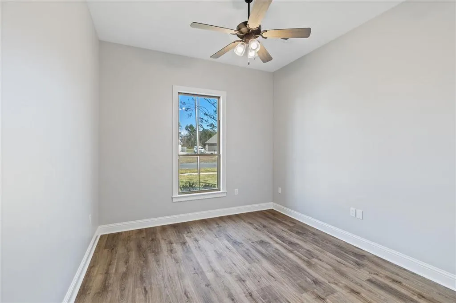
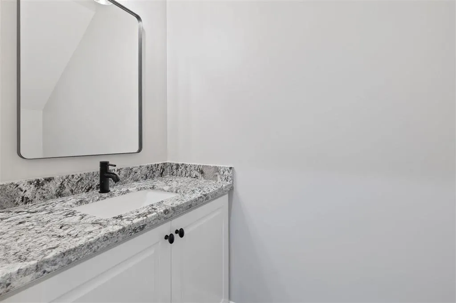
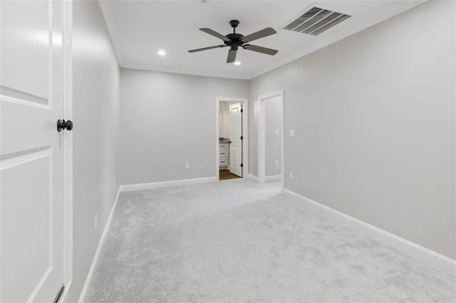
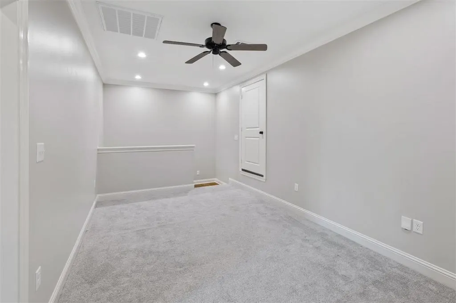
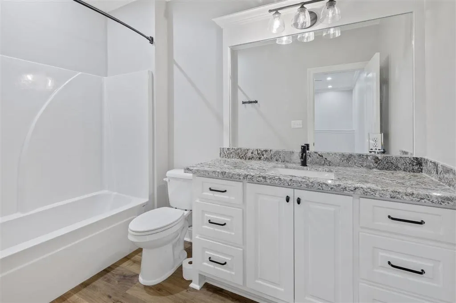
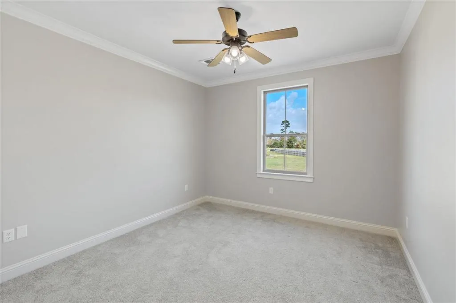
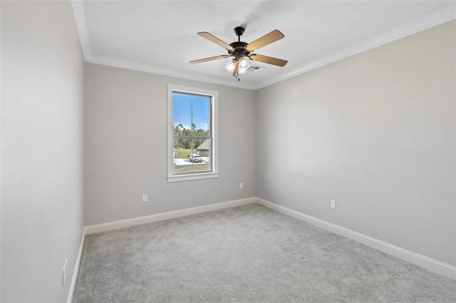
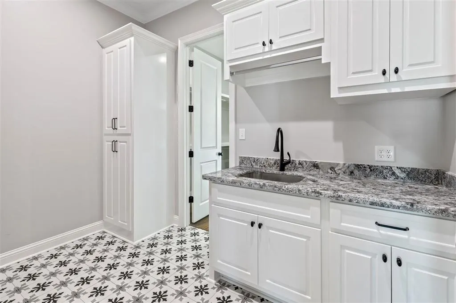
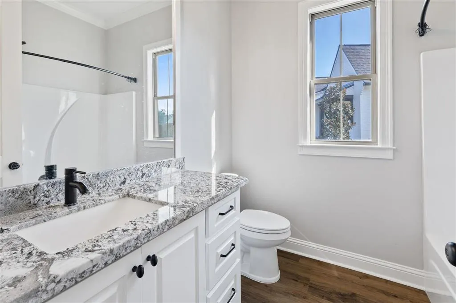
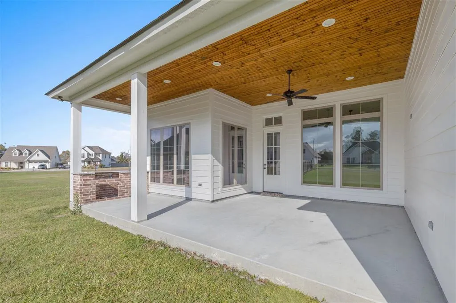
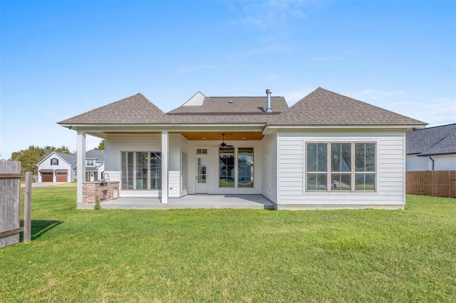
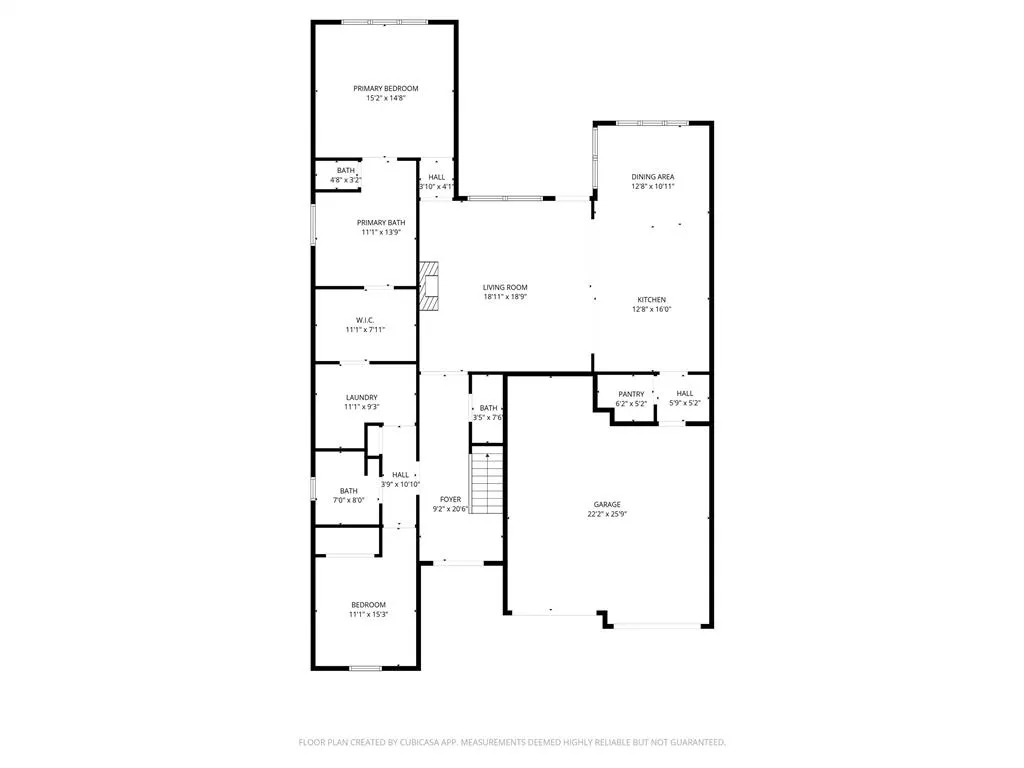

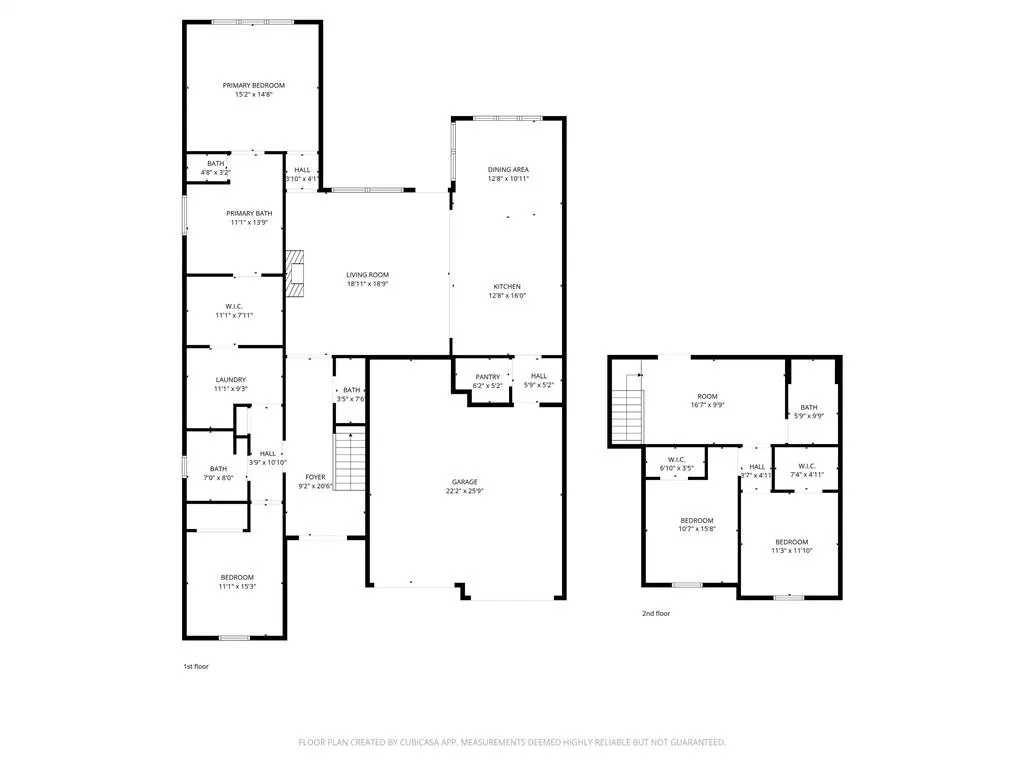
Amazing home Located in Moss Bluff’s newest exclusive, restricted community—The Sutherlands Subdivision—this stunning 3-year-old home showcases exceptional craftsmanship and designer finishes throughout. Offering 4 bedrooms and 3.5 bathrooms, this thoughtfully designed residence features an open floorplan with high ceilings, crown molding, and carefully selected upgrades that elevate every space. The spacious family room is warm and inviting, centered around a wood-burning brick fireplace and ideal for both everyday living and entertaining. The chef-inspired kitchen is a true standout, featuring an abundance of custom cabinetry with open shelving, a walk-in pantry, an oversized eat-in island, granite countertops, and high-end professional-series appliances—including the refrigerator. A large dining area just off the kitchen provides the perfect setting for gatherings. The primary suite is a luxurious retreat, offering an oversized walk-in closet with direct access to the laundry room, a freestanding soaking tub, a custom-tiled walk-in shower, double vanities, and a private water closet. Also downstairs is a second bedroom, an additional full bath, and a convenient half bath. A well-designed mudroom includes custom built-in lockers, while the large laundry room offers extra storage and built-ins. Upstairs, you’ll find a second living area along with two additional bedrooms that share a full bathroom—perfect for family or guests. Outdoor living is equally impressive with a covered back porch and fully equipped outdoor kitchen, complete with a 32-inch built-in Blaze propane grill, stainless undermount sink, and stainless storage. The Sutherlands Subdivision offers covered ditches, underground electric, water, cable, and internet, street lighting, and a beautifully designed entrance with privacy fencing along Sutherland Road. The HOA/community sewer fee is $50 per month. Located in Flood Zone X, no flood insurance is required. Seller offering to pay up to 12k closing costs for buyer.
| Elementary School | Middle School | High School |
|---|---|---|
| Moss Bluff Elementary School | Moss Bluff Middle School | Sam Houston High School |
| Price History | |
|---|---|
| 5/3/2026 | Listed $465,000 |
| 8/20/2026 | Listed $464,500 |
General Features
| Sewer | Public Sewer |
|---|---|
| Heating | Central |
| Cooling | Central Air,Ceiling Fan(s) |
| Utilities | Cable Available,Electricity Connected,Phone Available,Sewer Connected,Water Connected |
| Roof | Shingle |
| Appliances | Dishwasher,Electric Range,Refrigerator |
| HOA Fee | 50 |
| Garage Spaces | 2 |
| Patio/Porch Features | Concrete,Covered |
| Architectural Style | Traditional |
| Pool Features | None |
| Construction Materials | Brick,Hardboard |
| Year Built | 2023 |
| Stories Count | 2 |
| Levels | Two |
| Property Subtype | Single Family Residence |
| Parcel Number | 00031151A |
| Assoc Fee Paid Per | Monthly |
| County | Calcasieu |
| New Construction | true |
| Property Type | Residential |
| HOA | true |
| Attached Garage | true |
| Subdivision Name | Sutherland Estates Phase 1 |
| Garage Y/N | true |
| Building Features | Appliances |
| Full Baths | 3 |
| Status | Active |
| Directions | Sutherland From Hwy 378, N on Sutherland Rd, Right on Blackwater Way, Left on Northlake Ct, Home will be located on your left in the cul-de-sac |
| High School | Sam Houston |
| City | Lake Charles |
| Zoning Description | Residential |
| MLS Area | Other |
| Lot Size Units | Acres |
| Lot Size Square Feet | 12125 |
| Spa Features | None |
| Elementary School | Moss Bluff |
| Property Attached Y/N | false |
| Land Lease Y/N | false |
| Middle/Junior High School | Moss Bluff |
| Property Condition | Turnkey |
| Additional Parcels Y/N | false |
| Lease Considered Y/N | false |
| Virtual Tour | https://media.cutrermedia.com/sites/nwwjxer/unbranded |
| Structure Type | House |
| Builder Name | Larocque Homes |
| Standard Status | Active |
| Occupancy Type | Vacant |
| Year Built Source | Appraiser |
| Tax Lot | 13 |
| Virtual Tour | https://media.cutrermedia.com/sites/938-n-lk-ct-lake-charles-la-70611-21051093/branded |
| Property Sub Type Additional | Single Family Residence |
| PostalCity | Lake Charles |
| Legal Description | Lot 13 of The Sutherland Sub Phase 1 |
| Assoc/CIC | None |
Interior Features
| Interior Amenities | Built-in Features,Bathtub,Ceiling Fan(s),Closet,Dual Sinks,Enclosed Toilet,Granite Counters,High Ceilings,Kitchen Island,Kitchen/Family Room Combo,Open Floorplan,Pantry,Soaking Tub,Separate Shower,Walk-In Shower |
|---|---|
| Fireplace Features | Wood Burning |
| Total Stories | 2 |
| Common Walls | No Common Walls |
| Air Conditioning Y/N | true |
| Heating Y/N | true |
| Fireplace Y/N | true |
| Half Baths | 1 |
| Laundry Features | Washer Hookup,Electric Dryer Hookup |
| Total Bedrooms | 4 |
| Main Level Bedrooms | 4 |
| Main Level Bathrooms | 3 |
| LivingAreaSource | Appraiser |
| Total Baths | 4 |
Exterior Features
| Parking Features | Garage |
|---|---|
| Lot Features | Front Yard,Outside City Limits |
| Water Source | Public |
| Lot Size Area | 12125 |
| Foundation Details | Slab |
| Spa | false |
| Building Area Total | 3591 |
| Lot Dimensions | 97 x 125 |
| Lot Size Acres | 0.278 |
| Waterfront Y/N | false |
| LotDimensionsSource | GIS Calculated |
Amenities
- Foreclosure
- Views
- Short Sale
- New Construction
- Adult 55+
- Lease To Own
- No HOA Fees
- Furnished
- Primary On Main
- Air Conditioning
- Seller Finance
- Green
- Fixer Upper
- Horse
- Golf
- Fireplace
- Deck
- Garage
- Basement
- Pool
Property vs Single Family Average in 70611
Price
Year Built
 All information deemed reliable but not guaranteed. All properties are subject to prior sale, change or withdrawal. Neither listing broker(s) or information provider(s) shall be responsible for any typographical errors, misinformation, misprints and shall be held totally harmless. Listing(s) information is provided for consumer's personal, non-commercial use and may not be used for any purpose other than to identify prospective properties consumers may be interested in purchasing. The data relating
