
Views
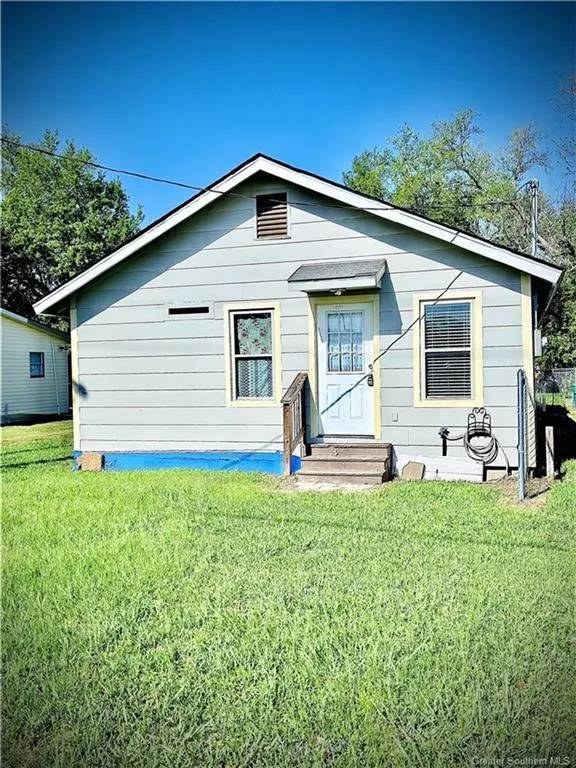
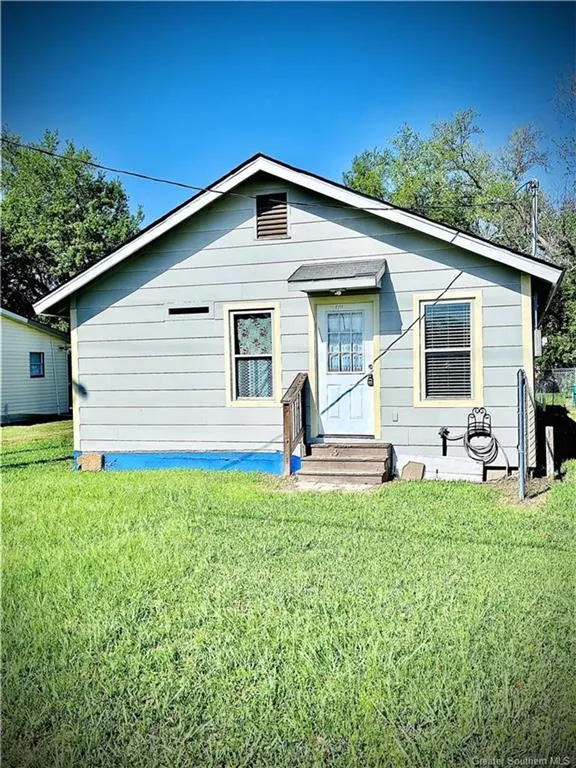
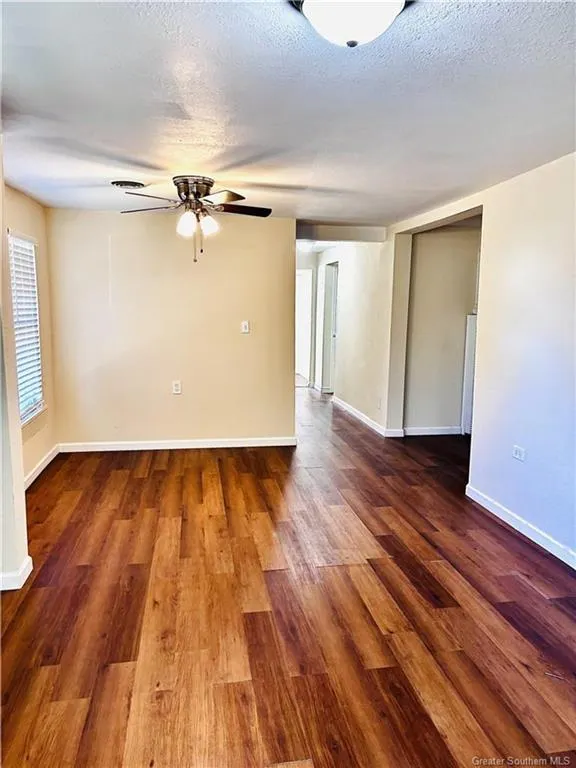
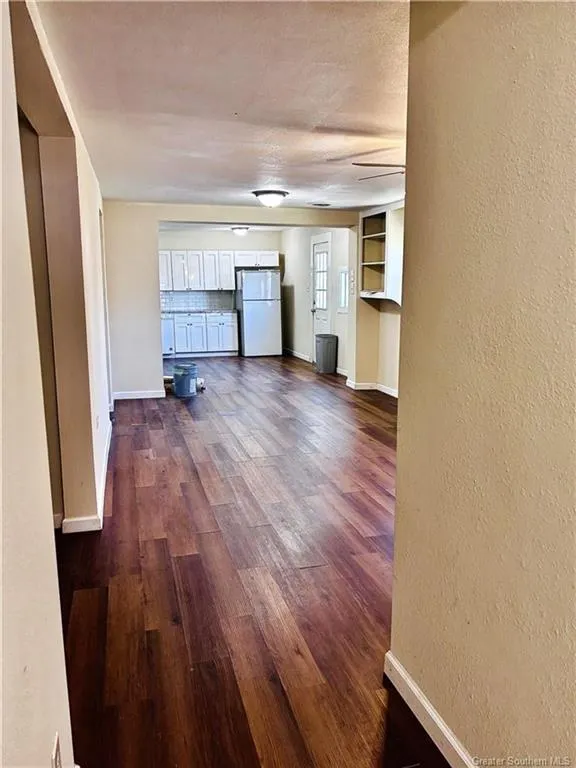
Address
1713 Ewel Street, Sulphur, LA
Price
$ 94,000
Property Attributes
- MLS#SWL25002071
- TypeSingle Family
- Listing Status Active
- ParishCalcasieu
- CitySulphur
- NeighborhoodLandry
- Zip70663
- StyleSingle Family Residence
- Year Built1954
- Price$ 94,000
- Bedrooms3
- Full Bathrooms2
- Half Bathrooms0
- Sqr Footage1375
- Lot Size0.15 Acres
Data Source:
Southwest Louisiana Association of REALTORS®
Property Description
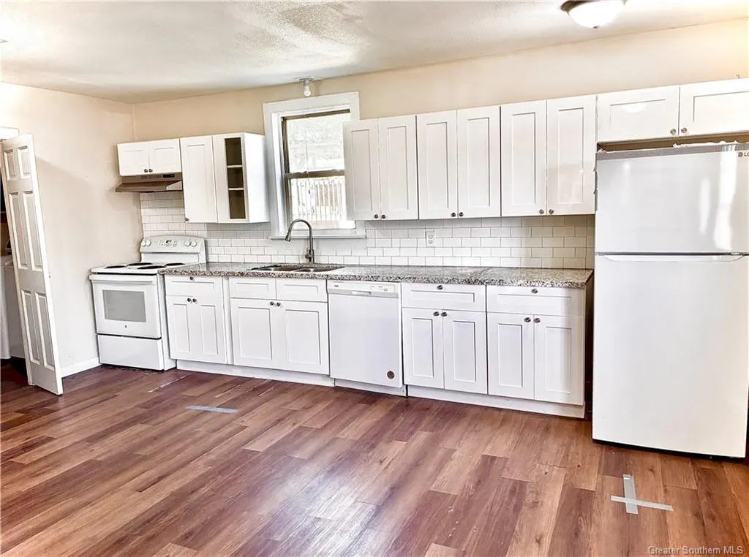
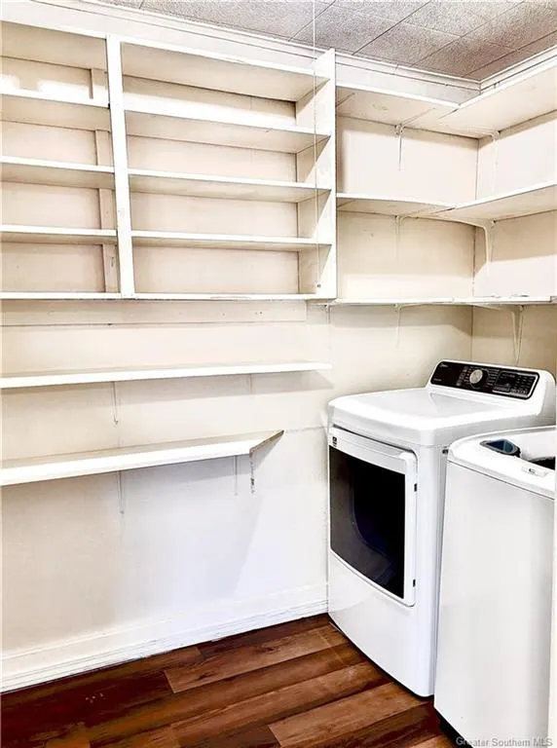
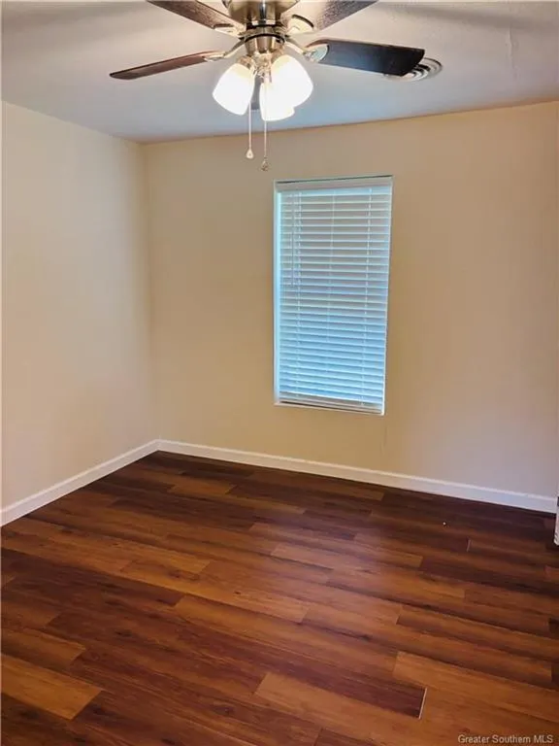
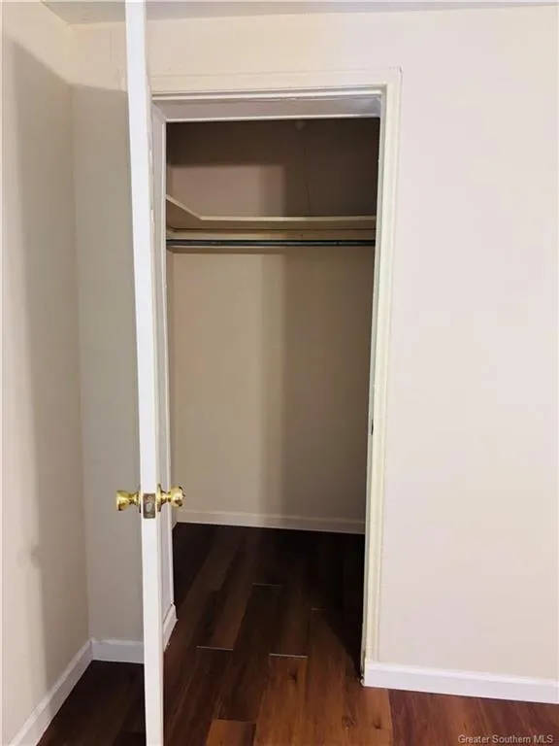
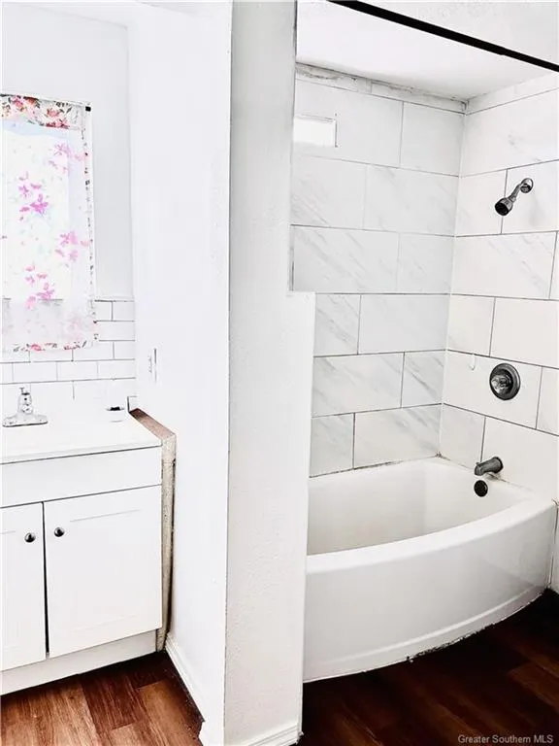
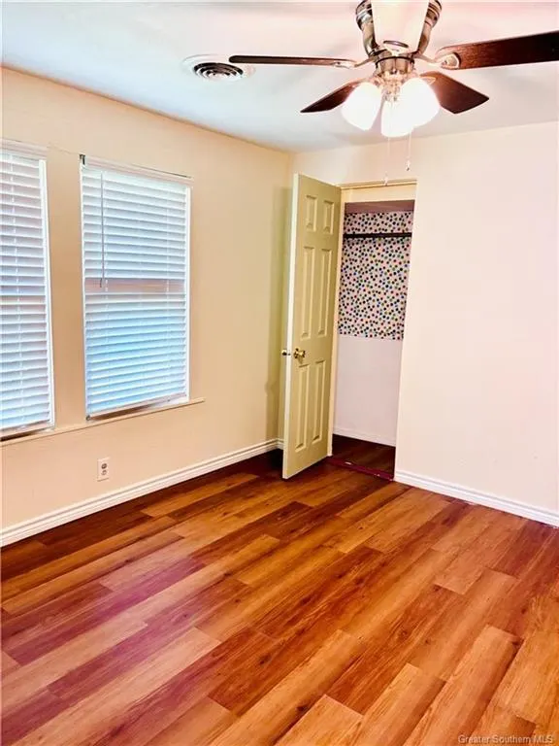
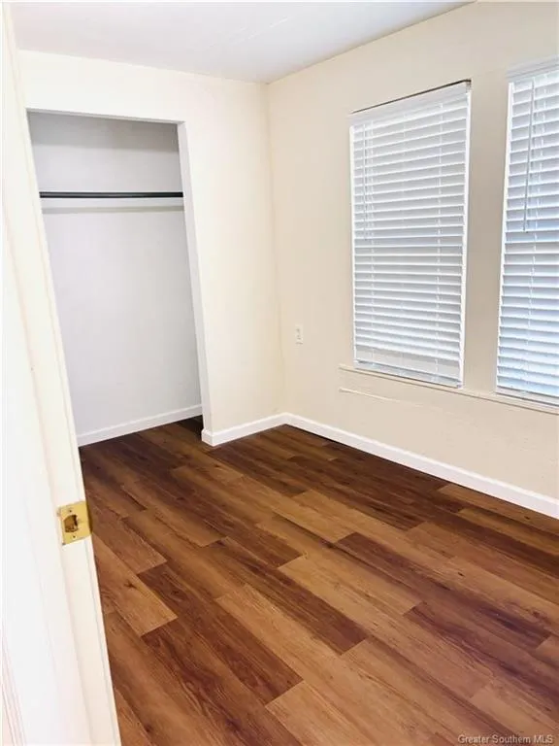
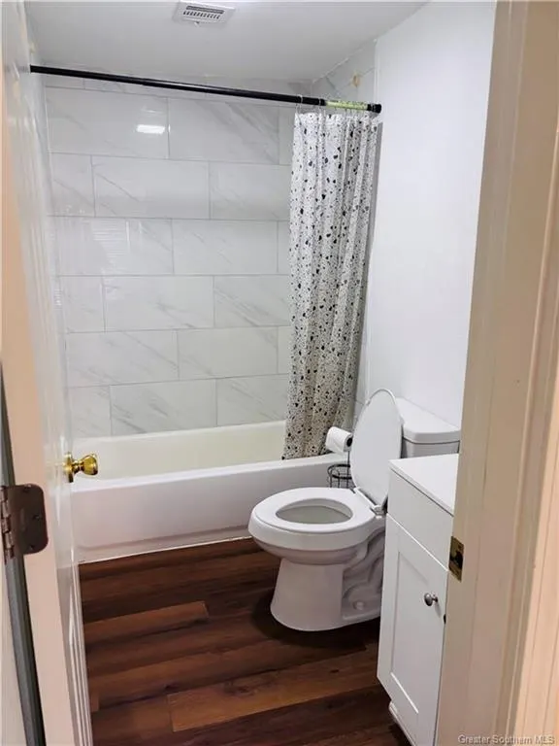
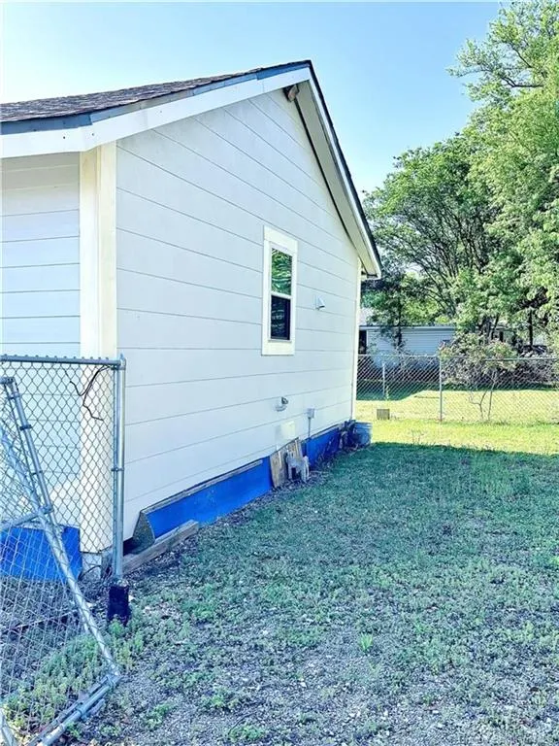
Welcome to 1713 Ewel St, a charming and recently renovated single-family residence nestled in the heart of Sulphur, LA. With its 3 cozy bedrooms, 2 modern bathrooms, and a nice sized 0.15 acre lot, this home is a perfect match for those embarking on their homeownership journey or savvy investors looking for a profitable opportunity. Step inside and you'll be greeted by 1375 square feet of inviting living space, featuring an open floor plan that seamlessly connects the living room to an updated kitchen equipped with a full suite of appliances that remain with the home - including a stove, dishwasher, refrigerator, washer and dryer. The bathrooms have also been tastefully upgraded to offer comfort and style. While the floors await your personal touch, rest easy knowing that the major updates like the HVAC system and roof were completed in 2021, ensuring a peace of mind for years to come. The fenced-in backyard boasts a practical storage shed and a cozy space for relaxation or entertaining. Previously rented at $1,000 per month, this property has proven income potential. With three parking spaces included, this adorable cottage is ready to be called home or to become your next investment success. Don't miss out on this Sulphur gem!
| Elementary School | Middle School | High School |
|---|---|---|
| Henning Elementary School | Lewis Middle School | Sulphur High School |
| Price History | |
|---|---|
| 5/3/2026 | Listed $94,000 |
General Features
| Sewer | Public Sewer |
|---|---|
| Heating | Central,Electric |
| Cooling | Central Air,Ceiling Fan(s),Electric |
| Utilities | Cable Available,Electricity Available,Electricity Connected,Phone Available,Sewer Available,Sewer Connected,Water Available,Water Connected |
| Possession | Close Of Escrow |
| Roof | Shingle |
| Appliances | Dishwasher,Electric Cooktop,Electric Range,Electric Water Heater,Refrigerator,Dryer,Washer |
| Patio/Porch Features | None,Patio |
| Architectural Style | Cottage |
| Pool Features | None |
| Construction Materials | Drywall,HardiPlank Type |
| Year Built | 1954 |
| Electric | Electricity - On Property,220 Volts |
| View | Neighborhood |
| Property Subtype | Single Family Residence |
| Parcel Number | 00647519A |
| Accessibility | None |
| County | Calcasieu |
| New Construction | false |
| Property Type | Residential |
| HOA | false |
| Subdivision Name | Landry |
| Building Features | Appliances |
| Other Structures | Storage |
| Full Baths | 2 |
| Status | Active |
| Directions | Take I-10 W to Sulphur, Exit 20, right on Ruth, left onto Leland, right onto Ewell, home is on the left. |
| High School | Sulphur |
| City | Sulphur |
| Zoning Description | Residential |
| Open Parking Spaces | 3 |
| MLS Area | Other |
| Lot Size Units | Acres |
| Lot Size Square Feet | 6534 |
| Spa Features | None |
| Elementary School | Henning |
| Property Attached Y/N | false |
| Land Lease Y/N | false |
| Middle/Junior High School | Lewis |
| Property Condition | Repairs Cosmetic,Updated/Remodeled |
| Additional Parcels Y/N | false |
| Lease Considered Y/N | false |
| Structure Type | House |
| Standard Status | Active |
| Occupancy Type | Vacant |
| Year Built Source | Public Records |
| Virtual Tour | https://www.propertypanorama.com/instaview-tour/gsmls/SWL25002071 |
| Property Sub Type Additional | Single Family Residence |
| PostalCity | Sulphur |
| Legal Description | THE SOUTH 56.75 FEET OF: LOT 4 BLK C LANDRY SUB OF SE NW 3.10.10 IMPS/REA 93 |
| Assoc/CIC | None |
| AttributionContact | Cell: 337-302-3324 |
| Year Built Effective | 2021 |
Interior Features
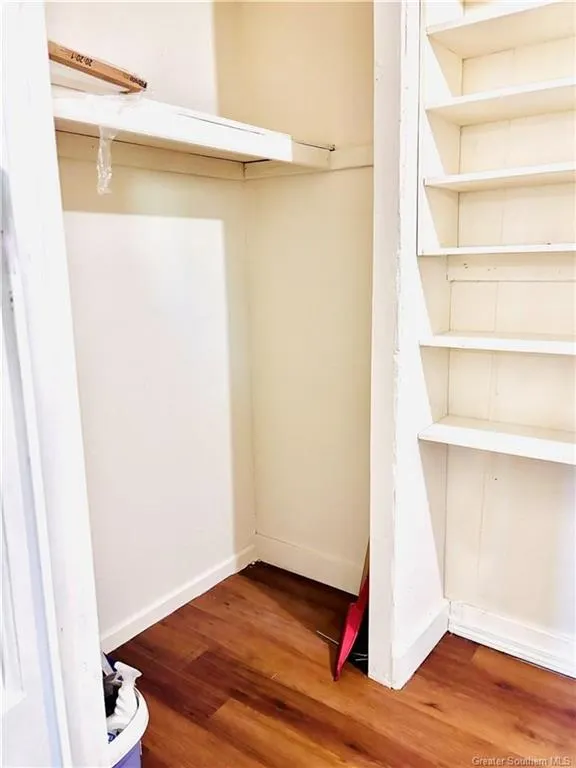
| Interior Amenities | Built-in Features,Bathtub,Ceiling Fan(s),Granite Counters,Kitchen/Family Room Combo,Linen Closet,Open Floorplan,Pantry,Remodeled,Tub Shower,Updated Kitchen |
|---|---|
| Fireplace Features | None |
| Total Stories | 1 |
| Common Walls | No Common Walls |
| Air Conditioning Y/N | true |
| Heating Y/N | true |
| Fireplace Y/N | false |
| Laundry Features | Washer Hookup,Electric Dryer Hookup,Inside,Laundry Room |
| Total Bedrooms | 3 |
| Main Level Bedrooms | 3 |
| Main Level Bathrooms | 2 |
| Below Grade Finished Area Unit Type | Square Feet |
| LivingAreaSource | Other |
| Total Baths | 2 |
Exterior Features
| Exterior Amenities | Fence |
|---|---|
| Fencing | Chain Link,Fenced |
| Parking Features | Driveway,Private,One Space |
| Lot Features | Back Yard,City Lot,Front Yard,No Landscaping |
| Water Source | Public |
| Total Parking | 3 |
| Inclusions | All appliances |
| Lot Size Area | 0.15 |
| Foundation Details | Raised |
| Spa | false |
| Lot Dimensions | 57 x 120 |
| Lot Size Acres | 0.15 |
| Road Surface Type | Maintained,Paved |
| Waterfront Y/N | false |
| Road Frontage Type | City Street |
| LotDimensionsSource | GIS Calculated |
Amenities
- Foreclosure
- Views
- Short Sale
- New Construction
- Adult 55+
- Lease To Own
- No HOA Fees
- Furnished
- Primary On Main
- Air Conditioning
- Seller Finance
- Green
- Fixer Upper
- Horse
- Golf
- Fireplace
- Deck
- Garage
- Basement
- Pool
Property vs Single Family Average in 70663
Price
Year Built
 All information deemed reliable but not guaranteed. All properties are subject to prior sale, change or withdrawal. Neither listing broker(s) or information provider(s) shall be responsible for any typographical errors, misinformation, misprints and shall be held totally harmless. Listing(s) information is provided for consumer's personal, non-commercial use and may not be used for any purpose other than to identify prospective properties consumers may be interested in purchasing. The data relating
